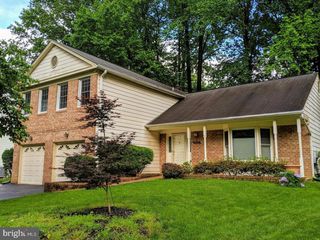
1816 MIDLOTHIAN CT, Vienna, VA 22182
- 5 beds |
- 3 baths |
- 2,482 sqft
 Rental
  Built in 1969
  0.28acre lot
 1 car garage
  $2/sqft
  Listed 11 days ago
Property Description
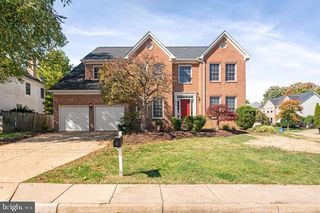
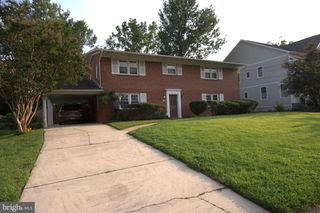
Beautifully updated and meticulously maintained home in the sought-after Wolftrap/Thoreau/Madison school pyramid, located on a quiet cul-de-sac directly across from Waverly Park. The heart of the home is the bright, open-concept kitchen and great room with vaulted ceilings, abundant natural light, a gas fireplace, and views of the fully fenced backyard. The renovated kitchen features granite countertops, stainless steel appliances, generous cabinetry, and a butler’s pantry. A spacious screened porch creates the perfect extension for indoor/outdoor living. The main level also offers hardwood floors, formal living and dining rooms, laundry, plus a flexible bedroom or office with a full bath. Upstairs are generously sized bedrooms, including a spacious primary suite with private bath, dressing area, and ample closets. The finished basement provides additional living space, a workshop, and plenty of storage. Additional highlights include a Level 2 EV-ready garage, ceiling fans throughout, and a backyard shed. Enjoy miles of trails, playgrounds, basketball courts, and green space at Waverly Park, with Wolftrap Elementary less than half a mile away. Owner prefers a two-year lease with option to renew for two more. Pets considered on a case-by-case basis with additional pet rent and deposit.
- Listing Status:
- Active
- Date Added:
- September 9, 2026
- Data Last Updated:
- September 20, 2026 at 7:19PM
- Listing Office:
- Samson Properties : 7033788810
- Listing Agent:
- William Restrepo : 4138834252
- MLS ID:
- VAFX2339768

- General: BBQ GrillSidewalksStreet LightsAbove GradeBelow Grade
- Style: ColonialTraditional
- Parking: Concrete Driveway
- General: Aluminum SidingBrick2Slab
- Originating MLS: BRIGHT_MAIN
- School District: FAIRFAX COUNTY PUBLIC SCHOOLS
- County: FAIRFAX-VA
- Zoning: 1210284 14 0238
- Fencing: Fully
- Water: Public
- Sewer: Public Sewer
- Source: BRIGHT_MAIN
This listing courtesy of William Restrepo , Samson Properties
 New - 1 day ago