1926 HULL RD, Vienna, VA 22182
- 5 beds |
- 5 baths |
- 4,135 sqft
 Single-Family Home
 Built in 1969
 0.27acre lot
 2 car garage
 $399/sqft
 Listed 5 days ago
Property Description
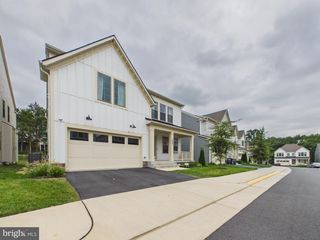
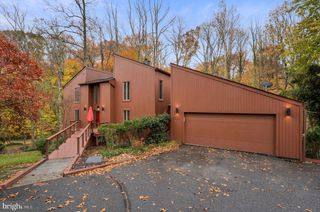
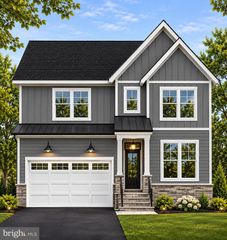
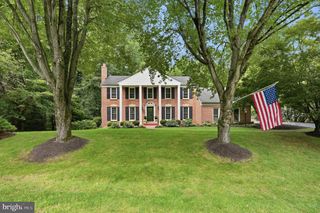
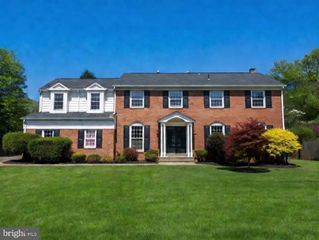
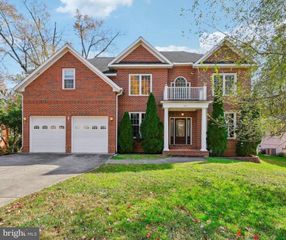
Renovated and expanded with a 1,336 sq ft addition completed in 2026, this move-in-ready home now offers more than 4,100 finished square feet on three levels, one mile from the Greensboro Silver Line Metro station and minutes from Tysons’ offices, shopping, and dining. The open main level has a family room, dining room, and half bath. Upstairs are four bedrooms and three full baths, including two primary suites, plus a bonus play area/den and a second laundry room. The fully finished lower level has its own rear walk-up entrance, a bedroom, a full bath, a kitchenette, and its own laundry, making it a private suite for guests, extended stays, or a home office. The new two-car garage includes an EV charging station, and the enlarged driveway brings total off-street parking to six cars. An extended patio plus front and rear balconies add outdoor living space. Major systems are recent: architectural roof (2022), high-efficiency furnace and 16 SEER central AC (2023), and electric water heater (2024). Set on a 0.27-acre lot in Villa Loring with no HOA, with quick access to I-495, I-66, the Dulles Toll Road, and Route 7. Schools: Freedom Hill ES, Kilmer MS, Marshall HS.
- Listing Status:
- Active
- Date Added:
- November 13, 2026
- Data Last Updated:
- November 19, 2026 at 3:17AM
- Listing Office:
- Samson Properties : 2406308689
- Listing Agent:
- Matt Naha : 2026707029
- MLS ID:
- VAFX2346504

- General: Above GradeBelow Grade
- Style: Colonial
- Other Structures: Balconies- MultiplePatio
- Parking: ElectricVehicleChargingStations
- Roofing: AsphaltShingle
- Windows: Double pane windows
- General: BrickVinyl SidingStucco3Brick/MortarBlock
- Originating MLS: BRIGHT_MAIN
- School District: FAIRFAX COUNTY PUBLIC SCHOOLS
- County: FAIRFAX-VA
- Zoning: 1300391 10010018B
- Fencing: Wire
- Utilities: Cable tv availablePhone availableWater availableSewer available
- Water: Public
- Sewer: Public Sewer
- Source: BRIGHT_MAIN
This listing courtesy of Matt Naha , Samson Properties
Monthly Payment
- Principal & Interest $
- Property Taxes $
- Home Insurance $
- VA Funding Fee $