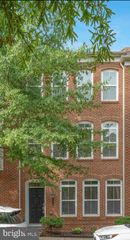
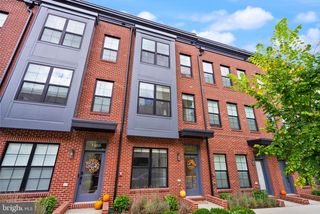
2507 MEREDITH DR, Vienna, VA 22181
- 4 beds |
- 3 baths |
- 1,594 sqft
 Rental
  Built in 1967
  0.35acre lot
 —— car garage
  $3/sqft
  Listed 3 days ago
Property Description
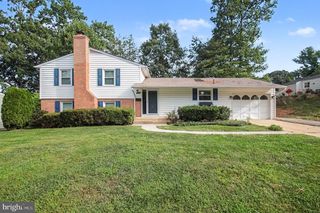
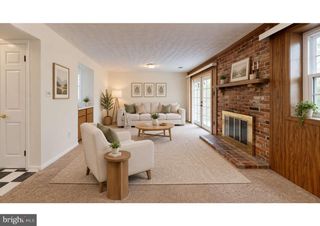
Located in the Lake vale Estates community, this well‑maintained split‑level home offers a comfortable layout and plenty of space on a 0.35‑acre lot. The home features four bedrooms and two and a half bathrooms, along with a main‑level living area that includes a fireplace for added warmth and character. The fully finished walkout basement provides additional flexible space that can be used as a recreation room, home office, gym, or play area. The exterior features a classic brick and vinyl combination, and the community offers access to a pool and well‑kept common areas. A two‑car carport provides convenient covered parking. This home is also ideally located near Vienna’s family‑friendly neighborhoods, parks, and schools, offering a comfortable environment for everyday living. Residents enjoy easy access to the Vienna Metro Station, making commuting simple and convenient. The property is close to a wide selection of restaurants, cafés, and shopping options, providing plenty of choices for dining and entertainment. Lease terms range from 12 to 24 months, offering flexibility for long‑term renters. The home will be available starting October 5, 2026. This property offers a solid combination of space, convenience, and community features in one of Fairfax’s established neighborhoods.
- Listing Status:
- Active
- Data Last Updated:
- October 5, 2026 at 3:40PM
- Listing Office:
- Long & Foster Real Estate, Inc. : 7039384200
- Listing Agent:
- Faranak Rashedi : 5712374586
- MLS ID:
- VAFX2344526

- General: Above Grade
- Style: Split Level
- Other Structures: Patio
- Roofing: Shingle
- Windows: CasementDouble hungEnergystar qualifiedScreens
- General: Vinyl SidingBrick2.5Concrete PerimeterCrawl SpaceBrick/Mortar
- HOA Amenities: 129.0Monthly
- Originating MLS: BRIGHT_MAIN
- School District: FAIRFAX COUNTY PUBLIC SCHOOLS
- County: FAIRFAX-VA
- Zoning: 1210374 05 0144
- Water: Public
- Sewer: Public Septic
- Source: BRIGHT_MAIN
This listing courtesy of Faranak Rashedi , Long & Foster Real Estate, Inc.