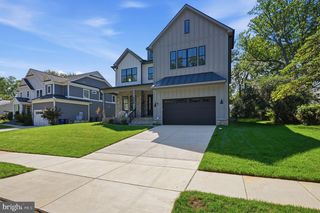
318 CENTER ST N, Vienna, VA 22180
- 7 beds |
- 7 baths |
- 7,602 sqft
 Single-Family Home
  Built in 2026
  0.4acre lot
 2 car garage
  $388/sqft
  Listed 19 days ago
Property Description
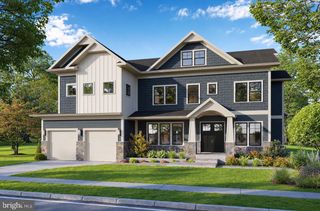
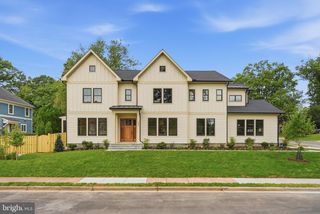
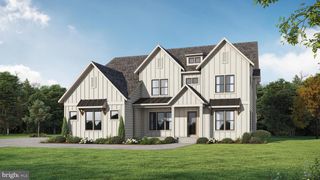
*** Visit our Open House this Saturday 1:00pm - 3:00pm & Sunday from 1:00pm - 4:00pm *** IMMEDIATE DELIVERY ***Interior Photos shown are from a previous build.*** Welcome to the Town of Vienna—where small-town charm meets everyday convenience! Enjoy the 5 min walk to shopping and top-rated restaurants on Church St. This incredible location offers the perfect blend of walkability, community, and lifestyle. Enjoy year-round events like Oktoberfest, Viva Vienna, and the beloved Halloween Parade, all while being part of a close-knit, vibrant neighborhood. Evergreene Homes is proud to present The Chapman, our most popular floor plan, now featuring a stunning Modern Farmhouse elevation. This thoughtfully designed home boasts an impressive array of spaces, including a Morning Room Extension, Main-Level Guest Suite with Full Bath, Main-Level Study, and Butler’s Pantry. Upon entering, you’re welcomed by gleaming hardwood floors, soaring 10-foot ceilings, an expansive Study, and a formal Dining Room. The Chef Kitchen is a chef’s dream, featuring a 6-burner gas range, an oversized island with seating, quartz countertops, and all soft-close cabinetry for a sleek aesthetic. Designed with comfort and function in mind, the Great Room showcases a modern linear fireplace, a dedicated entertainment wall, and a striking beamed ceiling. A well-appointed Mudroom provides ample space for shoes, bags, and sports equipment. The finished basement expands the living space with a Rec Room, Media Room, Exercise Room, Bedroom, and Full Bath, offering endless possibilities for entertainment, fitness, and relaxation. Upstairs, the luxurious Primary Suite is a standout, featuring a generous Sitting Room, two box ceilings, and oversized Walk-In Closets with convenient access from both the bedroom and bathroom—one of our most praised design features. The spa-inspired Primary Bath includes a frameless shower, soaking tub, and generous his-and-hers vanities with ample storage. The additional four upper-level bedrooms are well-sized, with two featuring an en-suite bath and two sharing a Jack-and-Jill bath. A striking modern metal railing staircase adds to the home’s contemporary aesthetic, enhancing both style and the open concept feel. EVERGREENE QUALITY: Every Evergreene home is thoughtfully crafted with features designed for long-term comfort and peace of mind. Standard inclusions in the Chapman are a whole-house ventilation, humidifier, electronic air cleaner, abundant recessed lighting, upgraded 2x6 framing, superior thermal insulation, a built in pest control system in exterior walls, and a best-in-class 10-year transferable builder’s warranty. Floor plans and images are for illustrative purposes only; certain features may reflect upgrades or options not included in the base price.
- Listing Status:
- Active
- Date Added:
- September 30, 2026
- Data Last Updated:
- September 20, 2026 at 11:17PM
- Listing Office:
- Pearson Smith Realty, LLC : 5713861075
- Listing Agent:
- JENNIFER M RIDDLE : 5714421193
- MLS ID:
- VAFX2335050

- General: Exterior LightingGutter SystemAbove GradeBelow Grade
- Style: Transitional
- Parking: Asphalt Driveway
- Roofing: Architectural ShingleAsphaltMetal
- Windows: Energy efficientLow e
- General: Advanced FramingAsphaltBattsInsulationBlownInInsulationCement SidingConcreteCPVC/PVCFrameHardiPlank TypeMasonryRough-In PlumbingStoneTile3Concrete PerimeterPassive Radon MitigationPillar/Post/PierSlab
- Originating MLS: BRIGHT_MAIN
- School District: FAIRFAX COUNTY PUBLIC SCHOOLS
- County: FAIRFAX-VA
- Zoning: 9040382 17 0002
- Utilities: Electric availableNatural gas availableSewer availableWater available200 amp service
- Water: Public
- Sewer: Public Sewer
- Source: BRIGHT_MAIN
This listing courtesy of JENNIFER M RIDDLE , Pearson Smith Realty, LLC
Monthly Payment
- Principal & Interest $
- Property Taxes $
- Home Insurance $
- VA Funding Fee $

 New - 19 hours ago