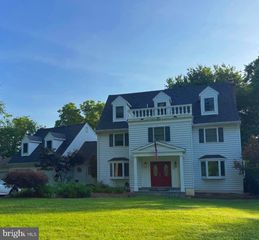
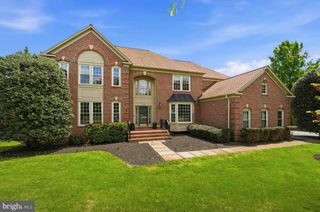
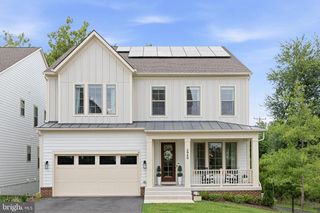
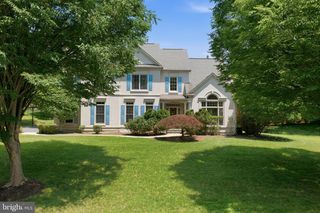
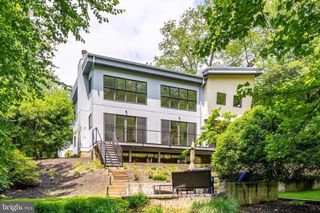
513 JOHN MARSHALL DR NE, Vienna, VA 22180
- 5 beds |
- 5 baths |
- 5,312 sqft
 Single-Family Home
  Built in 2007
  0.36acre lot
 2 car garage
  $424/sqft
  Listed 29 days ago
Property Description
Vienna - in-town living! Spacious Colonial set at the back of a beautifully landscaped cul-de-sac in Vienna. It is a premium Vienna location for anyone looking to walk or bike into Town, walk to school, or explore the 42-mile W&OD Trail. Best of all, this open floor plan is perfect for anyone looking to enjoy fun evenings with friends. Five bedrooms - four spacious bedrooms upstairs and a fifth bedroom suite on the lower level, all with walk-in closets! Custom bookcases in the library give this home office a distinguished backdrop. Entertain everyone in this chef's kitchen featuring a 36" six-burner Wolf cooktop, Sub-Zero French door refrigerator, large kitchen island, walk-in pantry, and take in the view of the backyard. And, your party will flow onto the rear deck that is perfect for your grill or play in the backyard. Terrific walk-out finished lower level featuring a large recreation room with plenty of windows and natural light. And the bedroom with a full bath is perfect for guests, an au pair, or a teenager. There is ample storage space in the unfinished area, providing space to build out a custom fitness studio in the future. Impressive custom landscaping delivers instant curb appeal with stone walls, planting beds, mature trees, an irrigation system, and landscape lighting. Gorgeous custom front door (2020) and two high-efficiency HVAC systems (2020). There is an extra refrigerator and freezer that also convey. Located minutes from shopping, restaurants, Wolf Trap Performing Arts Center, Wolftrap Elementary, the W&OD Trail, the Vienna Town Green, and Town of Vienna sidewalks and amenities!
- Listing Status:
- Active
- Date Added:
- July 8, 2026
- Data Last Updated:
- August 6, 2026 at 1:19PM
- Listing Office:
- TTR Sothebys International Realty : 7033193344
- Listing Agent:
- Douglas Francis : 7033046827
- MLS ID:
- VAFX2326308

- General: Exterior LightingUnderground Lawn SprinklerSidewalksAbove GradeBelow Grade
- Style: Colonial
- Other Structures: Deck
- Parking: Asphalt Driveway
- Roofing: Architectural Shingle
- General: StoneHardiPlank Type3Concrete Perimeter
- Originating MLS: BRIGHT_MAIN
- School District: FAIRFAX COUNTY PUBLIC SCHOOLS
- County: FAIRFAX-VA
- Zoning: 9030382 68 0004
- Utilities: Under ground200 amp service
- Water: Public
- Sewer: Public Sewer
- Source: BRIGHT_MAIN
- Exclusions: Kitchen pendent lights and kitchen table light.
This listing courtesy of Douglas Francis , TTR Sothebys International Realty
Monthly Payment
- Principal & Interest $
- Property Taxes $
- Home Insurance $
- VA Funding Fee $

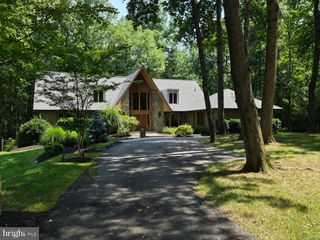
 New - 8 hours ago