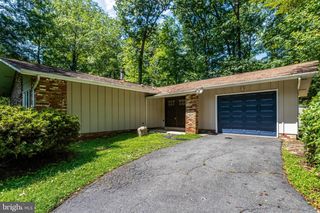
8308 MCNEIL ST, Vienna, VA 22180
- 4 beds |
- 3 baths |
- 1,421 sqft
 Single-Family Home
  Built in 1964
  0.27acre lot
 —— car garage
  $598/sqft
  Listed 8 hours ago
Property Description
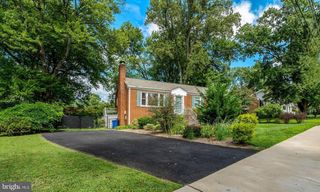
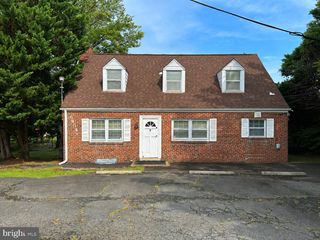
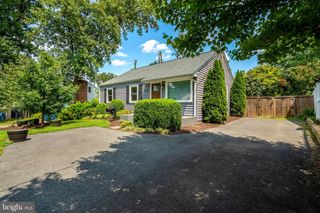
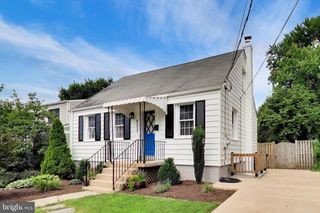
Welcome to 8308 McNeil Street, a charming 4-bedroom, 2.5-bath split-level situated on a desirable corner lot in Vienna’s established Stonewall Manor community. Filled with character and opportunity, this inviting home features beautiful hardwood floors and a practical split-level layout that offers comfortable separation of living spaces while maintaining an easy flow throughout the home. Recent major updates include a roof and HVAC system, both less than a year old, providing added peace of mind for the next owner. The welcoming recreation room features a cozy fireplace, while the spacious deck provides plenty of room for outdoor dining, entertaining, or relaxing. Mature landscaping with established trees and plantings adds to the home’s charm, and the south-facing orientation allows for wonderful natural light. Enjoy a convenient location near the WOD Trail, Dunn Loring Park, Dunn Loring-Merrifield Metro, shopping, dining, and entertainment at Mosaic District, downtown Vienna, and Tysons, with easy access to I-66 and I-495. Stonewall Manor has no mandatory HOA fees, with optional community membership offering neighborhood activities, communications, and other community benefits. With its functional layout, beautiful hardwood floors, recent major updates, generous outdoor space, and prime Vienna location, this home offers a wonderful opportunity to enjoy today while adding your own personal vision for the future.
- Listing Status:
- Active
- Date Added:
- August 21, 2026
- Data Last Updated:
- August 20, 2026 at 1:18PM
- Listing Office:
- Northrop Realty : 4104651770
- Listing Agent:
- KEITH JANG : 4108319319
- MLS ID:
- VAFX2327152

- General: Above GradeBelow Grade
- Style: TraditionalSplit Level
- Other Structures: Deck
- Roofing: Composite
- Windows: Wood frame
- General: Aluminum SidingBrick3Slab
- Originating MLS: BRIGHT_MAIN
- School District: FAIRFAX COUNTY PUBLIC SCHOOLS
- County: FAIRFAX-VA
- Zoning: 1300393 16 0280
- View: Garden/LawnStreetTrees/Woods
- Water: Public
- Sewer: Public Sewer
- Source: BRIGHT_MAIN
This listing courtesy of KEITH JANG , Northrop Realty
Monthly Payment
- Principal & Interest $
- Property Taxes $
- Home Insurance $
- VA Funding Fee $

 New - 8 hours ago