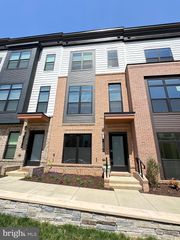
8814 HUNTING LODGE CT, Vienna, VA 22182
- 4 beds |
- 4 baths |
- 1,956 sqft
 Rental
  Built in 1999
  871sqft lot
 2 car garage
  $2/sqft
  Listed 11 days ago
Property Description
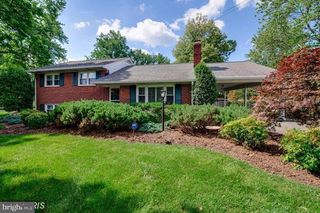
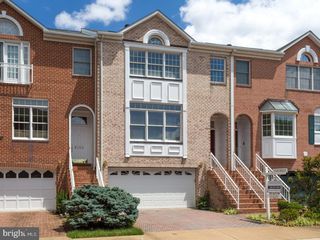
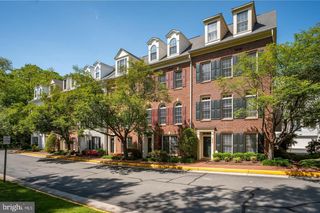
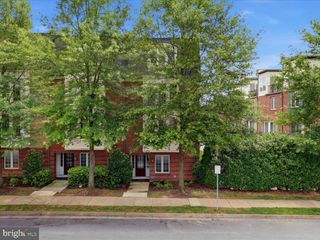
Exceptional Tysons Living – Elegant 4-Level Townhome for Lease! Discover the perfect combination of luxury, comfort, and convenience in this beautifully updated 3-bedroom, 3.5-bath townhome nestled within a prestigious gated community in the heart of Tysons. Spanning 4 finished levels, this spacious residence features hardwood floors throughout, a renovated gourmet kitchen with granite countertops, and a primary suite complete with a spa-inspired bath offering a soaking tub and separate shower. The private top-floor bedroom suite includes its own full bath, making it an ideal guest retreat, home office, or secluded living space. The entry-level provides additional flexible living space perfect for a recreation room, gym, or work-from-home setup, along with direct access to the oversized 2-car garage. Residents enjoy outstanding community amenities, including a swimming pool, fitness center, and landscaped grounds. Perfect location just moments from the Metro, Tysons Galleria, Tysons Corner Center, Whole Foods, premier dining, shopping, and entertainment. Commuters will appreciate quick access to Route 7, I-495, I-66, and the Dulles Toll Road. Freshly painted and move-in ready—schedule your private showing today!
- Listing Status:
- Active
- Data Last Updated:
- July 6, 2026 at 3:16AM
- Listing Office:
- Samson Properties : 7033788810
- Listing Agent:
- Viktar Kutsevich : 2024213439
- MLS ID:
- VAFX2323320

- General: SidewalksAbove GradeBelow Grade
- Style: Colonial
- Other Structures: Balcony
- Parking: Asphalt Driveway
- General: Brick Front4Block
- HOA Amenities: Club HouseCommunity CenterExercise RoomGated CommunityParty RoomPool - OutdoorCommon Area MaintenanceRoad MaintenanceSecurity GateSnow RemovalTrash
- Originating MLS: BRIGHT_MAIN
- School District: FAIRFAX COUNTY PUBLIC SCHOOLS
- County: FAIRFAX-VA
- Zoning: 3120293 27 0040
- Water: Public
- Sewer: Public Sewer
- Source: BRIGHT_MAIN
This listing courtesy of Viktar Kutsevich , Samson Properties
 New - 22 hours ago