8830 MANSION VIEW CT, Vienna, VA 22182
- 3 beds |
- 4 baths |
- 1,952 sqft
 Rental
  Built in 1999
  871sqft lot
 2 car garage
  $2/sqft
  Listed 27 days ago
Property Description
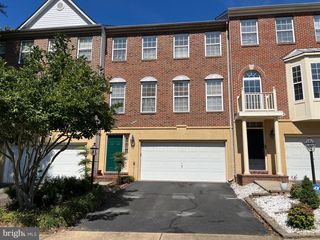
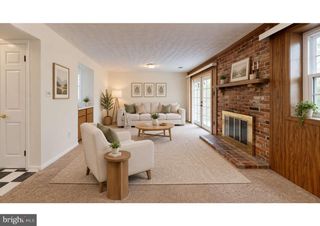
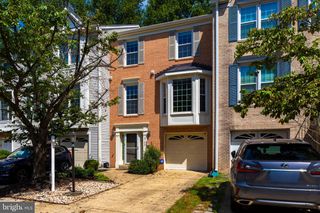
Luxury Townhome Living in Westwood Village Welcome to this beautifully updated 3-level townhome in the desirable Westwood Village community! This brick-front residence offers 3 bedrooms, 3.5 bathrooms, and a convenient 2-car rear-entry garage. Key Features: Spacious Living: The main level features a spacious living/dining area, a tastefully furnished kitchen, and a rear deck. A powder room is also located on this level. Updated Interiors: Enjoy modern comforts with remodeled bathrooms, upgraded kitchen countertops, hardwood flooring, appliances, and window shades (all updated in 2018). Finished Basement: The walk-out basement recreation room, complete with a cozy gas fireplace, is perfect for entertainment. Community Amenities: Westwood Village offers a gated community setting with a shared facility featuring a party/meeting room, gym, and swimming pool. Residents can also enjoy the community's large common areas, accessible by sidewalks and paths. Prime Location: Westwood Village is strategically located close to the Spring Hill Metro station, providing easy access to the Silver Line. Conveniently located near major roadways, including the Dulles Toll Road (Route 267) and Interstate 495. The community is situated near Tysons Corner, a major business and shopping hub with access to a diverse range of amenities.
- Listing Status:
- Active
- Data Last Updated:
- September 20, 2026 at 10:18PM
- Listing Office:
- Samson Properties : 7033788810
- Listing Agent:
- Abby Ghanta : 5132903004
- MLS ID:
- VAFX2336936

- General: SidewalksStreet LightsAbove GradeBelow Grade
- Style: Colonial
- Other Structures: Deck
- Roofing: Shingle
- Windows: Double pane windows
- General: Aluminum Siding3.5Concrete PerimeterPermanent
- HOA Amenities: Club HouseCommon GroundsFitnessCenterGated CommunitySwimming PoolLawn MaintenanceOtherPool(s)Snow RemovalTrash202.5Monthly
- Originating MLS: BRIGHT_MAIN
- School District: FAIRFAX COUNTY PUBLIC SCHOOLS
- County: FAIRFAX-VA
- Zoning: 3120291 18 0108B
- Utilities: Under ground
- Water: Community
- Sewer: Other
- Source: BRIGHT_MAIN
This listing courtesy of Abby Ghanta , Samson Properties
 New - 1 day ago