9514 LEEMAY ST, Vienna, VA 22182
- 3 beds |
- 3 baths |
- 2,128 sqft
 Single-Family Home
 Built in 1960
 2acre lot
 —— car garage
 $752/sqft
 Listed 9 days ago
Property Description
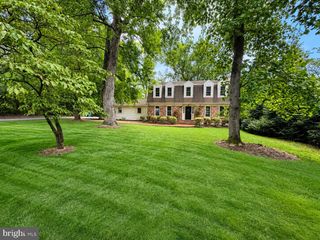
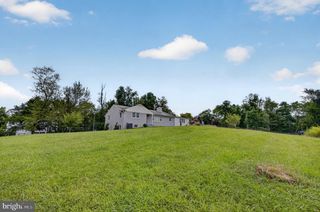
Discover a rare opportunity on a beautiful two-acre lot backing to a spring-fed pond, just moments from the heart of Vienna. The property’s gentle slope toward the water creates an exceptional setting for enjoying the existing home or building a custom residence. The main level features hardwood floors, a generously sized updated kitchen, and a spacious screened porch overlooking the pond, where a visiting heron is a familiar sight. A wraparound deck extends to the side entrance, while stairs from the screened porch provide convenient access to the yard. The living room offers a wood-burning fireplace, and the dining area includes a charming built-in for displaying treasured keepsakes. A main-level primary bedroom and two well-proportioned secondary bedrooms with ceiling fans complete this floor. The walkout lower level includes an expansive recreation room with a wood stove, a den, a full bathroom, and a large utility room with workshop and laundry space. Set in an attractive neighborhood known for its generous lots and distinctive homes, this property offers privacy, natural beauty, and outstanding potential near Wolf Trap National Park for the Performing Arts and all the amenities Vienna has to offer. The home currently perks for 3 bedrooms however, the Carbaugh Environmental Inc completed a soil evaluation on 10/30/26 with two possible options to expand the field up to 4 or 5 bedrooms and the report is available in documents. Additionally, the resale septic system inspection report for the property are available in documents.
- Listing Status:
- Active
- Data Last Updated:
- November 8, 2026 at 4:18AM
- Listing Office:
- Coldwell Banker Realty : 7034717220
- Listing Agent:
- Christine E Meade : 7036235614
- MLS ID:
- VAFX2311784

- General: Outbuilding(s)Above GradeBelow Grade
- Style: Ranch/Rambler
- Other Structures: PorchDeckScreened
- Parking: Asphalt Driveway
- Roofing: Composite
- Windows: Double hungStormScreensDouble pane windows
- General: Concrete2Slab
- Originating MLS: BRIGHT_MAIN
- School District: FAIRFAX COUNTY PUBLIC SCHOOLS
- County: FAIRFAX-VA
- Zoning: 1100281 04 0003
- View: PondTrees/Woods
- Utilities: 200 amp service
- Water: Well Permit on File
- Sewer: Perc Approved SepticOn Site SepticSeptic = # of BRSeptic ExistsSeptic Pump
- Source: BRIGHT_MAIN
This listing courtesy of Christine E Meade , Coldwell Banker Realty
Monthly Payment
- Principal & Interest $
- Property Taxes $
- Home Insurance $
- VA Funding Fee $

 New - 2 days ago