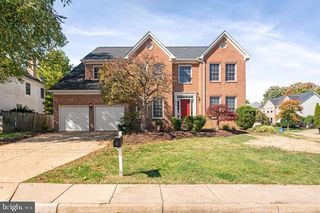
9612 WHITECEDAR CT, Vienna, VA 22181
- 4 beds |
- 3 baths |
- 3,456 sqft
 Rental
  Built in 1972
  10,454sqft lot
 2 car garage
  $1/sqft
  Listed 10 days ago
Property Description
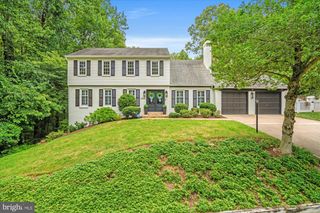
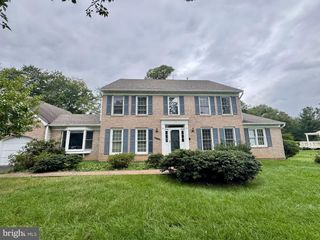
Lovely colonial on a quiet cul-de-sac in Vienna Woods, behind Nottoway Park and near the Vienna Metro, just outside the Town of Vienna. You will love all the space and updating. Professionally painted from top to bottom. New energy efficient windows, 2" faux wood blinds, insulated garage doors and openers. A spacious foyer with a double closet opens to the formal living room, separate dining room with wainscoting, and study. The kitchen features stainless steel appliances, generous granite countertops, and tall maple cabinets, and it overlooks the breakfast nook and family room with a fireplace. Upstairs, the expansive primary suite includes a sitting area, three closets, and a private bath. Three additional bedrooms, a remodeled hall bath, and a linen closet complete the upper level. The lower level offers a large multipurpose recreation room, a bonus room, and a utility, storage, and workshop area. A brand-new patio overlooks the private backyard backing to a common area. A combined mudroom and laundry room with access to the kitchen, backyard, and garage. Applicants must have a minimum qualifying income of $220,500, using no more than two incomes to qualify. A 10-month lease will be considered; prefer 2-3 yr lease. Available NOW!
- Listing Status:
- Active
- Date Added:
- September 26, 2026
- Data Last Updated:
- October 5, 2026 at 5:28PM
- Listing Office:
- Corcoran McEnearney : 7037909090
- Listing Agent:
- Marilyn Cantrell : 7038194801
- MLS ID:
- VAFX2342288

- General: Exterior LightingSidewalksAbove GradeBelow Grade
- Style: Colonial
- Other Structures: PorchPatio
- Parking: Asphalt Driveway
- Roofing: Asphalt
- General: BrickCombinationVinyl Siding3Concrete Perimeter
- Originating MLS: BRIGHT_MAIN
- School District: FAIRFAX COUNTY PUBLIC SCHOOLS
- County: FAIRFAX-VA
- Zoning: 1300481 09 0046
- Utilities: Cable tv availableElectric availableNatural gas availablePhone available
- Water: Public
- Sewer: Public Sewer
- Source: BRIGHT_MAIN
This listing courtesy of Marilyn Cantrell , Corcoran McEnearney
 New - 2 days ago