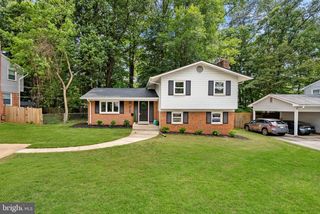
9812 OLEANDER AVE, Vienna, VA 22181
- 5 beds |
- 3 baths |
- 2,149 sqft
 Single-Family Home
  Built in 1977
  8,712sqft lot
 —— car garage
  $418/sqft
  Listed 12 days ago
Property Description
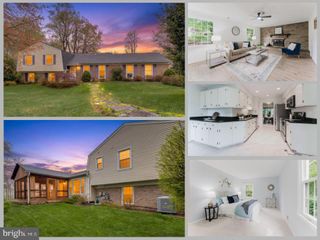
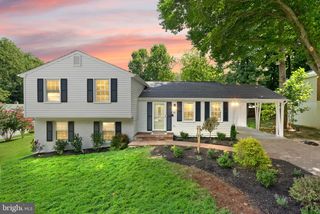
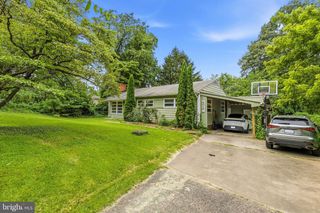
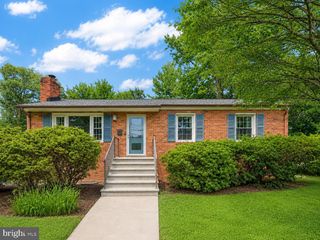
As of July 27, only two detached 5 bedroom Vienna homes under $1M. This is one of them. Paint and flooring done! Home has recently been upgraded with over $25,000 updates for new owner! Just Move in! This spacious 5-bedroom, 3 full bathroom home offers approximately 2,000 square feet of comfortable living space. Recent updates include fresh interior paint, new recessed lighting, and luxury vinyl plank flooring in the lower level. The main level features three bedrooms, while the lower level offers two additional bedrooms, providing flexible space for guests, a home office, or multigenerational living. Enjoy hardwood floors, a deck just off the dining room, and a fully fenced backyard perfect for relaxing or entertaining. The home has been thoughtfully updated over the years, including hardwood floors (2016), rear deck (2017), roof (2019), and backyard fence (2023). Conveniently located within walking distance of Oakton High School and less than 2 miles from the Vienna/Fairfax-GMU Metro, this home offers an ideal combination of comfort, updates, and commuter convenience.
- Listing Status:
- Active
- Date Added:
- July 26, 2026
- Data Last Updated:
- August 6, 2026 at 8:19PM
- Listing Office:
- Century 21 Redwood Realty : 3012082288
- Listing Agent:
- Syam Tadavarthy : 5712138022
- MLS ID:
- VAFX2301884

- General: Awning(s)Above GradeBelow Grade
- Style: Split Level
- Other Structures: Deck
- Roofing: Shingle
- General: Vinyl SidingBrick2Permanent
- HOA Amenities: 73.0Annually
- Originating MLS: BRIGHT_MAIN
- School District: FAIRFAX COUNTY PUBLIC SCHOOLS
- County: FAIRFAX-VA
- Zoning: 1310481 07 0051
- Fencing: Fully
- Water: Public
- Sewer: Public Sewer
- Source: BRIGHT_MAIN
This listing courtesy of Syam Tadavarthy , Century 21 Redwood Realty
Monthly Payment
- Principal & Interest $
- Property Taxes $
- Home Insurance $
- VA Funding Fee $

 New - 15 hours ago