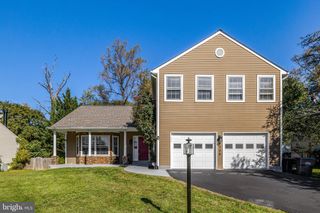
9957 LEAMOORE LN, Vienna, VA 22181
- 5 beds |
- 5 baths |
- 3,615 sqft
 Single-Family Home
 Built in 1995
 5,227sqft lot
 2 car garage
 $394/sqft
 Listed 21 days ago
Property Description
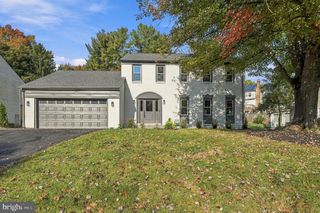
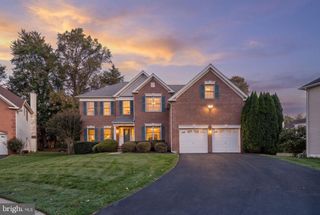
Beautifully appointed home in the sought-after Edgemoore community, featuring the desirable Cotswold layout with spacious rooms, abundant natural light, and beautiful hardwood floors. The elegant foyer opens to a modern staircase, formal dining room with bay window, living room, and private office overlooking the lush backyard. The light-filled family room features a fireplace, soaring ceiling, and seamless connection to the kitchen and breakfast area, with sliding doors leading to the deck. The bright white kitchen offers granite countertops, electric cooktop, double ovens, ample cabinetry, and pantry. A convenient main-level laundry room provides garage access. Upstairs, the spacious primary suite offers two walk-in closets and a luxurious en-suite bath with dual vanities, separate shower, and Jacuzzi tub. Three additional bedrooms include one with an en-suite bath. The walk-out lower level offers a generous recreation space, fifth bedroom, and full bath. Outside, enjoy a deck, patio, custom hardscaping, mature trees, and charming Koi pond. The exceptionally private lot is one of the few in the neighborhood without a shared fence line. Recent updates include all new window (2023), new water heater (2023), HVAC (2021), upgraded bathrooms.
- Listing Status:
- Active
- Data Last Updated:
- November 6, 2026 at 12:16AM
- Listing Office:
- Compass : 7032667277
- Listing Agent:
- Amy Vander Linden : 7038649928
- MLS ID:
- VAFX2346474

- General: Above GradeBelow Grade
- Style: Manor
- Other Structures: DeckPatio
- Windows: TransomSliding
- General: Stucco3Other
- HOA Amenities: Common Area MaintenanceReserve FundsSnow RemovalTrash155.5Monthly
- Originating MLS: BRIGHT_MAIN
- School District: FAIRFAX COUNTY PUBLIC SCHOOLS
- County: FAIRFAX-VA
- Zoning: 3040481 35 0063
- Fencing: Fully
- Utilities: Natural gas available
- Water: Public
- Sewer: Public Sewer
- Source: BRIGHT_MAIN
This listing courtesy of Amy Vander Linden , Compass
Monthly Payment
- Principal & Interest $
- Property Taxes $
- Home Insurance $
- VA Funding Fee $

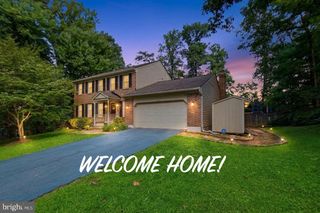
 New - 18 hours ago