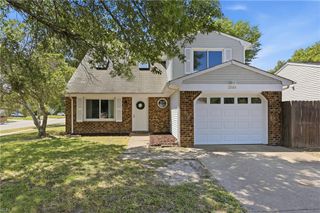
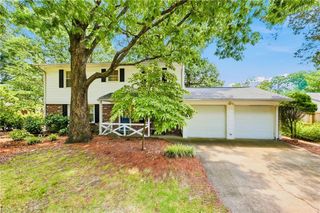
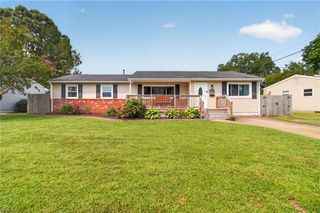
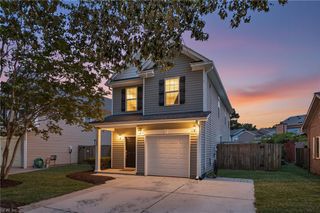
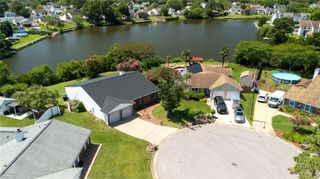
1353 Crane CRES, Virginia Beach, VA 23454
- 4 beds |
- 2 baths |
- 1,850 sqft
 Single-Family Home
  Built in 1985
  —— sqft lot
  —— car garage
  $235/sqft
  Listed 5 days ago
Property Description
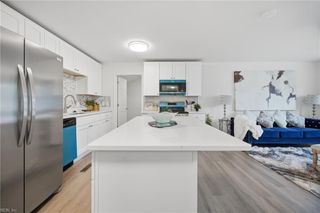
Here it is!! One of the largest floor plans in Redwing with a covered front porch, garage, extra driveway space for a boat or RV & a huge fenced backyard! This 4 bedroom, 2.5 bath home offers approximately 1850 sqft of great living space. The bright galley kitchen boasts stainless steel appliances, a pantry, tile backsplash, and an abundance of cabinets and counter space any foodie would be happy. The spacious family room boasting wood flooring is perfect for entertaining. The oversized primary suite is so big it has two ceiling fans, a walk-in closet, and a large tiled ensuite with a jetted tub & separate walk in shower. All the bedrooms are carpeted, feature ceiling fans, & two of the additional bedrooms offer 2 closets for extra storage. A double gate leads to the huge fenced backyard where the driveway continues down the side of the house offering room for a boat, RV, trailer or just extra parking. There is a large patio for grilling, and an outdoor table set for entertaining. Plus, there is still space for the kids to play and a corn hole game! Oh and a shed for storage All in the Ocean Lakes High school district which holds the math and science academy and conveniently located near beaches, military bases, the commissary, restaurants, parks, and golf. Hurry to move before the start of school.
- Listing Status:
- Active
- Data Last Updated:
- July 22, 2026 at 12:42PM
- Listing Office:
- Aweigh Real Estate VB : 757-204-1659
- Listing Agent:
- Christy Talbert :
- MLS ID:
- 10644272

- General: VinylPatio
- Style: Traditional
- Pool: No Pool
- Parking: Garage Att 1 Car4 SpaceDriveway SpcStreet
- Roofing: Asphalt Shingle
- General: 2Slab
- HOA Amenities: 0.0
- County: Virginia Beach VA
- Zoning: R5D
- Fencing: Back FencedFullWood Fence
- Water: City/County
- Sewer: City/County
This listing courtesy of Christy Talbert , Aweigh Real Estate VB
Monthly Payment
- Principal & Interest $
- Property Taxes $
- Home Insurance $
- VA Funding Fee $

 New - 20 hours ago