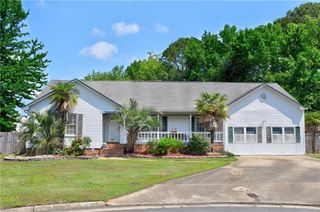
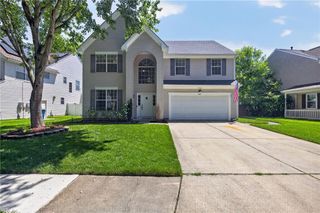
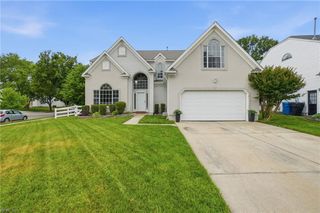
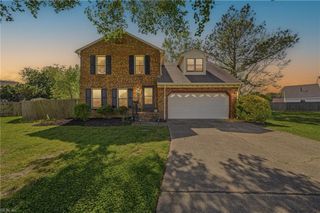
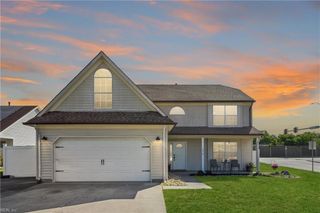
1528 Galvani DR, Virginia Beach, VA 23454
- 4 beds |
- 3 baths |
- 2,419 sqft
 Single-Family Home
  Built in 1989
  8,276sqft lot
 —— car garage
  $207/sqft
  Listed 1 day ago
Property Description
Welcome to 1528 Galvani Drive in Pine Meadows, a well-established Red Mill area neighborhood in Virginia Beach. This 4-bedroom, 3-bath home offers 2,419 square feet of flexible living with no HOA. The main level features a Living Room with a wood-burning fireplace, formal Dining Room, eat-in Kitchen, two-car attached Garage, and a first-floor Primary Suite with en suite Bath. Two additional Bedrooms and a Hall Bath complete the original footprint. A 2009 addition above the bedroom wing adds an oversized suite with a private full Bath and walk-in closet … ideal as a teen suite, in-law suite, or second Primary. The third bedroom downstairs works great as an office, workout room, or extra Bedroom. Key updates include HVAC (2025 upstairs / 2019 downstairs), Water Heater (2020), and a Storage Shed. Convenient to Dam Neck, Oceana, Red Mill shopping, dining, and major commuter routes. Ocean Lakes school district.
- Listing Status:
- Active
- Data Last Updated:
- May 31, 2026 at 12:39AM
- Listing Office:
- Own Real Estate LLC : 757-354-4080
- Listing Agent:
- Erin O'Brien :
- MLS ID:
- 10636667

- General: VinylPatioWell
- Style: Transitional
- Pool: No Pool
- Parking: Garage Att 2 CarDriveway Spc
- Roofing: Asphalt Shingle
- General: 2Slab
- HOA Amenities: 0.0
- County: Virginia Beach VA
- Zoning: R75
- Fencing: Back Fenced
- Water: City/County
- Sewer: City/County
This listing courtesy of Erin O'Brien , Own Real Estate LLC
Monthly Payment
- Principal & Interest $
- Property Taxes $
- Home Insurance $
- VA Funding Fee $

 New - 2 hours ago