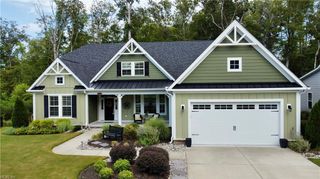
2128 Sassafras WAY, Virginia Beach, VA 23456
- 4 beds |
- 3 baths |
- 3,424 sqft
 Single-Family Home
  Built in 2026
  0.28acre lot
 —— car garage
  $399/sqft
  Listed 20 days ago
Property Description
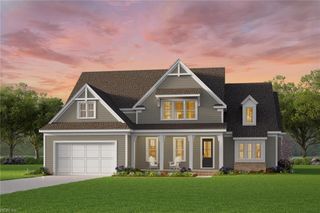
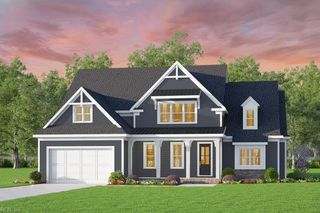
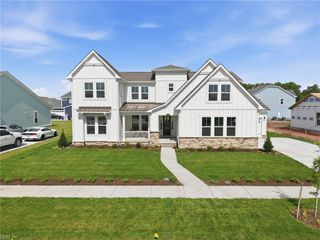
Meet The Holden - the home that understands everyone eventually ends up in the kitchen. Whether you're hosting the holidays, cheering on your favorite team, or simply trying to figure out what's for dinner (again), this thoughtfully designed floor plan makes every day feel a little more effortless. At the heart of the home is a stunning open-concept Great Room that flows seamlessly into a beautifully appointed kitchen featuring GE Profile appliances, abundant workspace, and designer finishes that make cooking feel a little less like a chore. The first-floor Primary Suite is tucked away for privacy and offers a spa-inspired bath, creating the perfect place to recharge after a long day. A dedicated home office provides the ideal work-from-home setup—or a convenient excuse to close the door for a little peace and quiet. Upstairs, a spacious loft and separate bonus room offer endless possibilities, whether you envision a media room, playroom, fitness space, or the world's most organized holiday storage. As part of the Signature Series, premium finishes come standard, including beautiful hardwood flooring throughout the main living areas, smooth-finish walls, GE Profile appliances, elegant tile in every bathroom, and carefully selected designer details that elevate every room. Step outside to the rear covered porch, where your morning coffee somehow tastes better and evenings are best spent relaxing with friends, family, or simply enjoying the fresh air. Located in the sought-after White Oak Manor community, you'll enjoy miles of scenic paved walking trails, peaceful pond views, a neighborhood playground, charming gazebo, and the convenience of being just across the street from local favorite Shorebreak Pizza—because sometimes the best dinner plan is letting someone else do the cooking. Ask about current Trusted Lender Incentives and experience why so many buyers walk into The Holden thinking they're "just looking"... and leave wondering where to sign. Builder contract required.
- Listing Status:
- Active
- Data Last Updated:
- August 20, 2026 at 12:41PM
- Listing Office:
- AtCoastal Realty : 757-751-0003
- Listing Agent:
- Deana Renn :
- MLS ID:
- 10645910

- General: Fiber CementCul-De-Sac
- Style: Traditional
- Pool: No Pool
- Parking: Garage Att 2 Car
- Roofing: Asphalt ShingleMetal
- General: 2Other
- HOA Amenities: OtherPlaygrounds155.0Monthly
- County: Virginia Beach VA
- Fencing: None
- Water: City/County
- Sewer: City/County
This listing courtesy of Deana Renn , AtCoastal Realty
Monthly Payment
- Principal & Interest $
- Property Taxes $
- Home Insurance $
- VA Funding Fee $

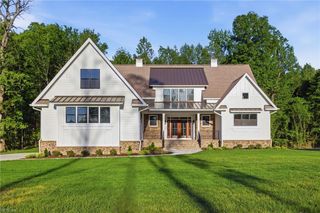
 New - 1 day ago