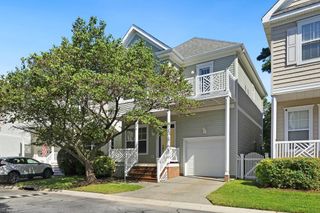
2225 Cape Arbor DR, Virginia Beach, VA 23451
- 3 beds |
- 2 baths |
- 1,907 sqft
 Single-Family Home
  Built in 1996
  —— sqft lot
  —— car garage
  $315/sqft
  Listed 13 days ago
Property Description
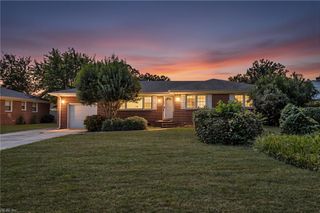
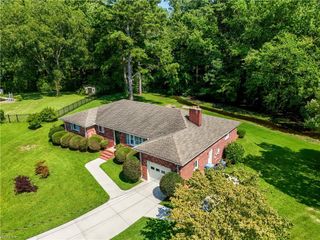
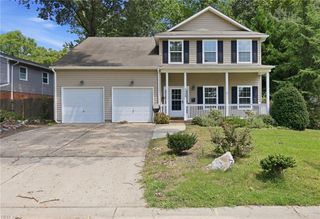
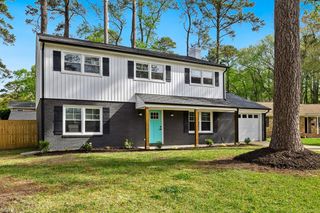
Freshly updated and ready for its next chapter, this home makes a strong first impression. Light-filled with vaulted ceilings, this home greets you with fresh paint and an open floor plan built for real life. Everyday living centers on a comfortable main level where the primary suite sits on the first floor, complete with abundant closet space and a generously sized en-suite bathroom that includes a jacuzzi tub. Spacious kitchen features granite countertops and stainless steel appliances. Convenient downstairs half bath for guests! Two Bedrooms upstairs offer flexibility for family, guests, or a work-from-home setup. The attached garage has been reimagined as a finished bonus media room—a genuine second gathering space. Outdoors, the backyard has been given real attention: mature, thoughtfully designed landscaping frames a generous deck that invites slow mornings and long evenings alike. Behind the finishes, the fundamentals are solid: the HVAC (and upstairs ductwork) was replaced in 2026, water heater 2 yrs old, and roof (2019). As a detached condo, you get the feel of a standalone home with the ease of association-covered grounds, trash removal, and a swimming pool! All of it sits in the heart of Great Neck, a short hop from the Chesapeake Bay, the Oceanfront, First Landing State Park, and Shore Drive's marinas and restaurants. Beachside living, beautifully done! Schedule your showing before it's gone!
- Listing Status:
- Active
- Data Last Updated:
- August 20, 2026 at 12:41PM
- Listing Office:
- EXP Realty LLC : 866-825-7169
- Listing Agent:
- Christine Shuttleworth :
- MLS ID:
- 10647853

- General: EIFSDeckPatioPump
- Style: Transitional
- Pool: No Pool
- Parking: 2 SpaceOff StreetDriveway Spc
- Roofing: Asphalt Shingle
- General: 2Slab
- HOA Amenities: Ground MaintPoolTrash Pickup0.0
- County: Virginia Beach VA
- Zoning: A18
- Fencing: FullWood Fence
- Water: City/County
- Sewer: City/County
This listing courtesy of Christine Shuttleworth , EXP Realty LLC
Monthly Payment
- Principal & Interest $
- Property Taxes $
- Home Insurance $
- VA Funding Fee $

 New - 1 day ago