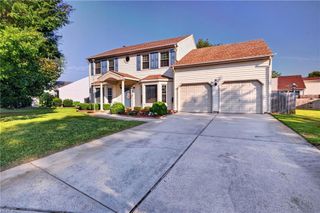
2613 Level Loop RD, Virginia Beach, VA 23456
- 5 beds |
- 2 baths |
- 2,423 sqft
 Single-Family Home
  Built in 1995
  10,019sqft lot
 —— car garage
  $289/sqft
  Listed 3 days ago
Property Description
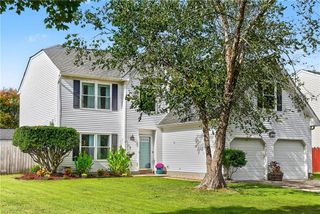
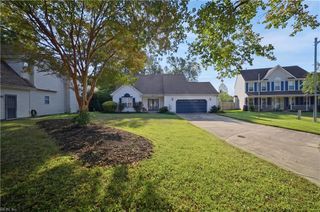
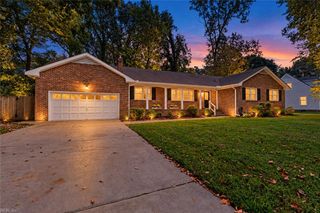
Brand-new kitchen. One less wall. A well-kept traditional home that finally flows the way it should. The kitchen is the showpiece: cream cabinetry, granite countertops, new appliances, and a new disposal, classic enough to last and fresh enough to feel brand-new. The wall between the living and dining rooms is gone, creating one long, open space where conversation and hosting flow from end to end. A breakfast area and pantry keep everyday life organized. Real hardwood, the real thing and not a lookalike, runs through the foyer, living room, and dining room, with waterproof LVP in the kitchen and main-floor laundry room, where durability matters most. A cathedral ceiling adds height. Upstairs, the primary suite pairs a walk-in closet with an updated bath featuring double sinks, a custom tile walk-in shower, and a separate jetted tub for a long soak at the end of the day. A finished room over the garage adds bonus space to shape however you like. Every room shows the kind of care that can't be staged. Now for the part that makes buyers exhale: the big-ticket work is already done. The siding was recently replaced with top-of-the-line vinyl over OSB and Tyvek wrap. The front windows carry a lifetime warranty, with Simonton windows on the back. The roof is newer, the A/C is new, natural gas heats the home, and both the garage door opener and well pump have been replaced. Outside, two ways out lead to a private porch for morning coffee or evening conversation, and the privacy-fenced backyard is set up for real use with a huge patio, a cute grilling station, and a storage shed. The oversized two-car garage handles cars, tools, and overflow storage. No HOA fees, no HOA rules. All in Southern Woods, zoned for Kellam High School. This one doesn't just show well. It lives well.
- Listing Status:
- Active
- Data Last Updated:
- October 5, 2026 at 12:39AM
- Listing Office:
- The Agency : 757-355-5444
- Listing Agent:
- Betsy Thompson :
- MLS ID:
- 10655992

- General: VinylPatioPumpWell
- Style: TraditionalTransitional
- Pool: No Pool
- Parking: Garage Att 2 Car4 SpaceDriveway Spc
- Roofing: Asphalt Shingle
- General: 2Slab
- HOA Amenities: 0.0
- County: Virginia Beach VA
- Zoning: R10
- Fencing: Back FencedPrivacyWood Fence
- Water: City/County
- Sewer: City/County
This listing courtesy of Betsy Thompson , The Agency
Monthly Payment
- Principal & Interest $
- Property Taxes $
- Home Insurance $
- VA Funding Fee $

 New - 2 days ago