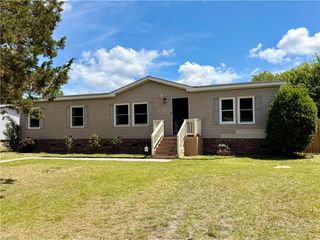
3528 Plum CRES, Virginia Beach, VA 23453
- 4 beds |
- 2 baths |
- 1,700 sqft
 Single-Family Home
  Built in 1972
  —— sqft lot
  —— car garage
  $224/sqft
  Listed 5 days ago
Property Description
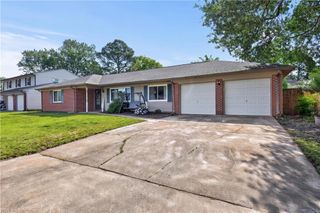
3528 Plum Crescent sits at the end of the street where it curves into the cul-de-sac, with an attached garage, a good sized backyard, and a deck that gives you a reason to be outside. Inside, the layout gets it right. The kitchen opens into the dining room and living room, so the whole main living area feels connected and easy. New granite counters, all appliances replaced within the last four years, fresh paint throughout. A bonus front room gives you space most ranches never have. Office, playroom, second living room. Whatever you need it to be, it can be that. New roof. New water heater. The big ticket items are already handled. Step outside and the neighborhood does the rest. Pools, tennis courts, parks, and a brand new dog park. The kind of community where the amenities are real and people actually use them. Single floor living. Move-in ready. A deck for the evenings and a garage for everything else.
- Listing Status:
- Coming Soon
- Data Last Updated:
- May 31, 2026 at 12:39AM
- Listing Office:
- Iron Valley Real Estate HR : 757-645-9700
- Listing Agent:
- Jake Maines :
- MLS ID:
- 10636338

- General: Walk-In Closet
- Rooms: 1st Floor BR1st Floor Primary BRAtticBreakfast AreaFoyerPBR with BathPorchUtility Closet
- Appliances: DishwasherDisposalDryerDryer HookupGas RangeRefrigeratorWasherWasher Hookup
- Flooring: CarpetCeramicVinyl
- A/C: Central Air
- Heating: Heat Pump
- Fireplace: Fireplaces: 0
- General: BrickVinylCul-De-SacDeck
- Style: Ranch
- Pool: No Pool
- Parking: Garage Att 1 Car1 SpaceDriveway SpcStreet
- Roofing: Asphalt Shingle
- General: 1Slab
- HOA Amenities: ClubhousePlaygroundsPool45.0Monthly
- County: Virginia Beach VA
- Zoning: PDH1
- Fencing: Back FencedPrivacyWood Fence
- Water: City/County
- Sewer: City/County
This listing courtesy of Jake Maines , Iron Valley Real Estate HR
Monthly Payment
- Principal & Interest $
- Property Taxes $
- Home Insurance $
- VA Funding Fee $

 New - 1 day ago