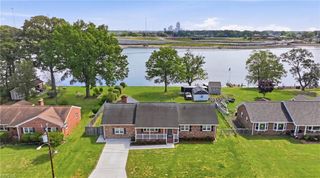
4021 Foxwood DR, Virginia Beach, VA 23462
- 4 beds |
- 2 baths |
- 2,680 sqft
 Single-Family Home
  Built in 1977
  6,098sqft lot
 —— car garage
  $175/sqft
  Listed 16 days ago
Property Description
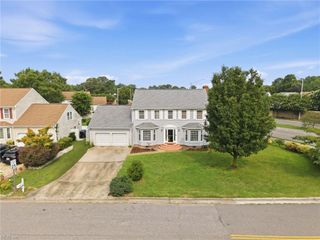
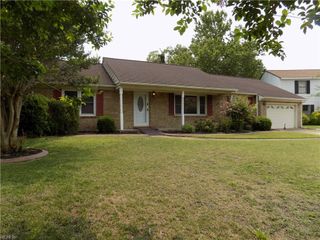
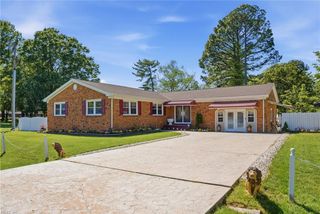
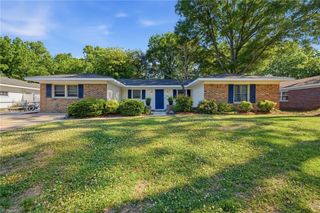
Welcome home to 4021 Foxwood Drive — where timeless Timberlake charm meets a fully renovated interior. Tucked into a peaceful cul-de-sac on a corner lot, this 4-bedroom, 2.5-bath home offers 2,680 square feet of thoughtfully updated living space. The kitchen has been beautifully renovated with white Shaker cabinetry, granite countertops, and stainless steel appliances. Just off the kitchen, the fourth bedroom — a converted garage — adds flexible space for a guest suite, home office, or playroom. New, warm wood-tone LVP flooring runs throughout the downstairs living areas. Upstairs, all bathrooms carry the same updated style with granite tops and white vanity cabinetry. The primary suite (approx. 416 sq. ft.) features a dual-sink vanity, a tiled shower, and a private balcony — your own quiet retreat. The hall bath adds a bonus vanity just outside its door, a practical touch for busy mornings. Outside, a brand-new concrete patio sets the stage for entertaining or unwinding in your private backyard. Roof approximately 10 years old. HVAC circa 2019. Located in highly regarded Timberlake, you're minutes from Town Center, shopping, dining, and major commuter routes — corner-lot privacy and cul-de-sac quiet, with a renovation already done for you.
- Listing Status:
- Active
- Data Last Updated:
- July 22, 2026 at 12:42PM
- Listing Office:
- Long & Foster Real Estate Inc. : 757-428-4600
- Listing Agent:
- Jeremy Caleb Johnson :
- MLS ID:
- 10642762

- General: VinylCornerCul-De-SacPatio
- Style: Contemp
- Pool: No Pool
- Parking: Off StreetDriveway Spc
- Roofing: Asphalt Shingle
- General: 2Slab
- HOA Amenities: ClubhousePlaygroundsPoolTennis Cts54.0Monthly
- County: Virginia Beach VA
- Zoning: PDH1
- Fencing: Back FencedWood Fence
- Water: City/County
- Sewer: City/County
This listing courtesy of Jeremy Caleb Johnson , Long & Foster Real Estate Inc.
Monthly Payment
- Principal & Interest $
- Property Taxes $
- Home Insurance $
- VA Funding Fee $

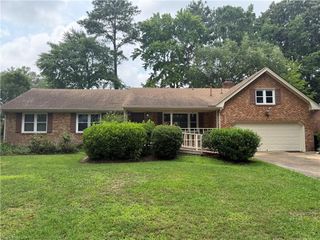
 New - 18 hours ago