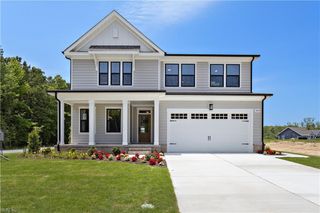
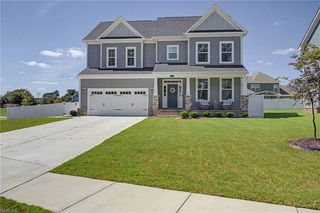
4124 Bridle WAY, Virginia Beach, VA 23456
- 5 beds |
- 4 baths |
- 3,102 sqft
 Single-Family Home
  Built in 2011
  10,019sqft lot
 —— car garage
  $235/sqft
  Listed 22 days ago
Property Description
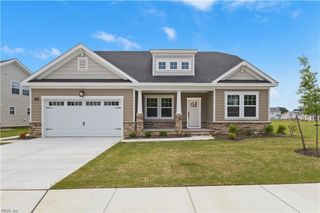
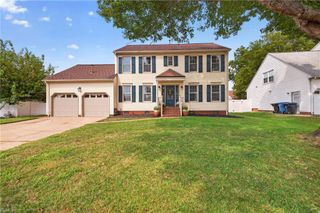
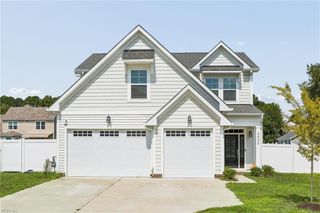
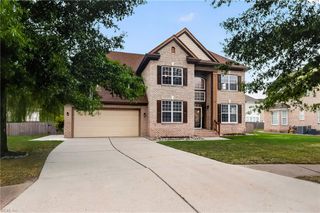
Exceptional custom home offering three finished levels of flexible living space. A grand two-story foyer welcomes you into an open floor plan featuring a granite kitchen with stainless steel appliances, abundant cabinetry, and a large breakfast bar overlooking the spacious great room with a gas fireplace. A first-floor bedroom provides flexibility for guests, a home office, or multigenerational living. Upstairs you’ll find generously sized bedrooms with walk-in closets, a versatile loft with built-in desk, and an oversized primary suite with tray ceiling, soaking tub, separate shower, dual vanity, and walk-in closet. The private third-floor suite with full bath is perfect as a theater room, guest retreat, or bonus living space. Enjoy a fully fenced backyard with a custom 10x14 storage shed, epoxy-finished garage floor, and a convenient location near New Castle Elementary, Landstown Commons, shopping, dining, and entertainment. Photos may include virtual staging.
- Listing Status:
- Active
- Data Last Updated:
- October 5, 2026 at 12:39AM
- Listing Office:
- Southerland Real Estate Inc. : 757-288-8680
- Listing Agent:
- Steven Southerland :
- MLS ID:
- 10653368

- General: AluminumVinyl
- Style: TraditionalTri-Level
- Pool: No Pool
- Parking: Garage Att 2 CarMulti Car
- Roofing: Asphalt Shingle
- General: 3Slab
- HOA Amenities: Ground Maint35.0Monthly
- County: Virginia Beach VA
- Zoning: R10
- Fencing: Back FencedPrivacyWood Fence
- Water: City/County
- Sewer: City/County
This listing courtesy of Steven Southerland , Southerland Real Estate Inc.
Monthly Payment
- Principal & Interest $
- Property Taxes $
- Home Insurance $
- VA Funding Fee $