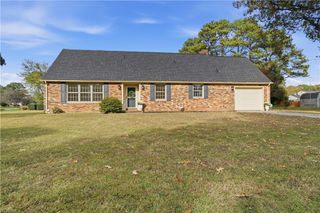
912 Upper Hastings WAY, Virginia Beach, VA 23452
- 4 beds |
- 3 baths |
- 3,100 sqft
 Single-Family Home
 Built in 1981
 0.46acre lot
 —— car garage
 $289/sqft
 Listed 20 days ago
Property Description
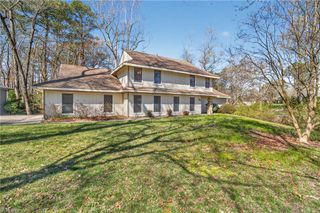
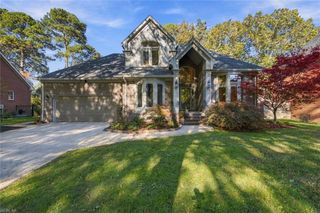
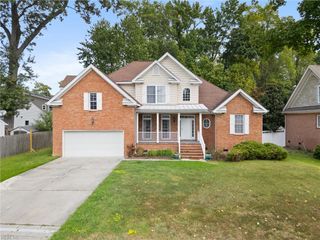
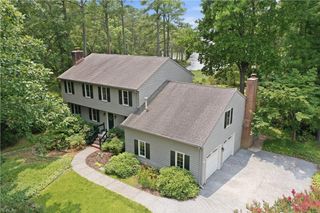
Beautifully appointed brick ranch nestled on a quiet cul-de -sac offering timeless appeal. Designed for everyday comfort and effortless entertainment, the remodeled eat-in-kitchen features 38-inch custom cabinetry, a center island, gas stove and granite counters. Spacious family room with vaulted ceilings, gas fireplace and built-in bar creates welcoming setting. A door separates the first-floor bedroom wing from the main living areas for privacy. The primary suite offers an updated bath and dual closets; two additional bedrooms share a full bath. An additional bedroom or flex room over the garage, with a full bath nearby offers versatility. Enjoy peace of mind with the 2025 HVAC system, a 2024 water heater, a whole-house generator, an updated electrical panel and encapsulated crawl space. Located nearby to paths, parks, swim/racquet club and award-winning Kingston Elementary. Come live the Little Neck life! Photo # 38 is virtually staged.
- Listing Status:
- Active
- Data Last Updated:
- November 19, 2026 at 12:39AM
- Listing Office:
- BHHS RW Towne Realty : 757-422-2200
- Listing Agent:
- Mona Ghobrial :
- MLS ID:
- 10659703

- General: BrickCornerCul-De-SacDeckInground SprinklerIrrigation ControlPumpWellWooded
- Style: Ranch
- Pool: No Pool
- Parking: Garage Att 2 CarOff StreetDriveway SpcStreet
- Roofing: Asphalt Shingle
- General: 1CrawlSealed/Encapsulated Crawl Space
- HOA Amenities: 0.0
- County: Virginia Beach VA
- Zoning: R20
- View: Wooded
- Fencing: None
- Water: City/County
- Sewer: City/County
This listing courtesy of Mona Ghobrial , BHHS RW Towne Realty
Monthly Payment
- Principal & Interest $
- Property Taxes $
- Home Insurance $
- VA Funding Fee $

 New - 5 hours ago