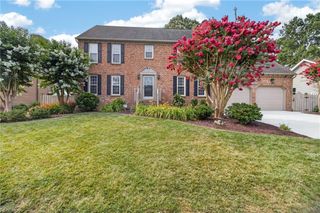
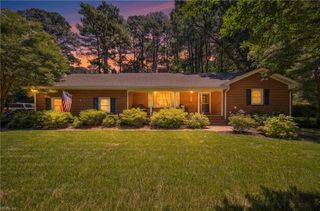
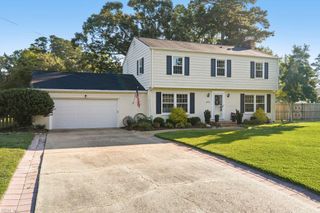
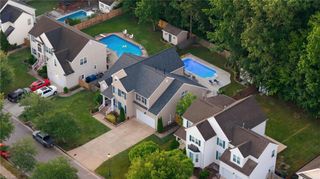
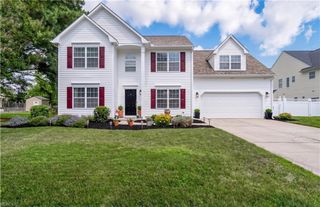
933 Stockbridge DR, Virginia Beach, VA 23464
- 5 beds |
- 3 baths |
- 2,902 sqft
 Single-Family Home
  Built in 2026
  —— sqft lot
  —— car garage
  $284/sqft
  Listed 2 months ago
Property Description
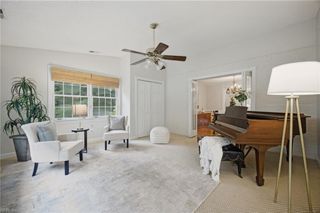
This stunning new semi-custom home offers the perfect blend of quality craftsmanship, thoughtful design, & upscale finishes throughout. Inside, you’ll find 9-foot ceilings, a spacious open layout, LVP flooring throughout the entire first floor along w/ a custom trim package. The great room is centered around a natural gas fireplace. The gourmet kitchen is designed to impress w/ white shaker cabinetry featuring 42-inch upper cabinets w/ crown molding, soft-close drawers & doors, quartz countertops w/ undermount sinks, under-cabinet lighting, a large island, walk-in pantry, & stainless steel appliance package including a gas range & decorative hood. Off the kitchen is a spacious keeping room, offering additional flexible living & entertainment. Upstairs, the Owner’s Suite offers a luxurious retreat highlighted by a custom tile shower. Don't miss the 1st floor guest bedroom or loft upstairs. Built with attention to detail.
- Listing Status:
- Active
- Data Last Updated:
- July 22, 2026 at 4:42PM
- Listing Office:
- The Real Estate Group : 757-961-9090
- Listing Agent:
- David Phillips :
- MLS ID:
- 10635672

- General: BrickVinylCul-De-SacPatio
- Style: CraftsmanTransitional
- Pool: No Pool
- Parking: Garage Att 2 Car4 SpaceOff StreetDriveway Spc
- Roofing: Asphalt Shingle
- General: 2Slab
- HOA Amenities: 0.0
- County: Virginia Beach VA
- Zoning: R10
- Fencing: None
- Water: City/County
- Sewer: City/County
This listing courtesy of David Phillips , The Real Estate Group
Monthly Payment
- Principal & Interest $
- Property Taxes $
- Home Insurance $
- VA Funding Fee $