MM Cape May Floor Plan WAY, Virginia Beach, VA 23451
- 4 beds |
- 3 baths |
- 1,768 sqft
 Condominium
  Built in 2026
  —— sqft lot
  —— car garage
  $339/sqft
  Listed 1 month ago
Property Description
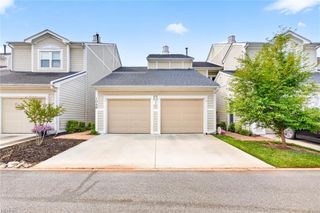
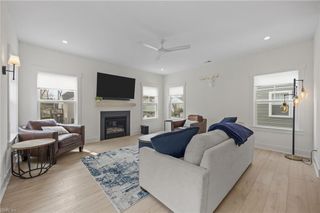
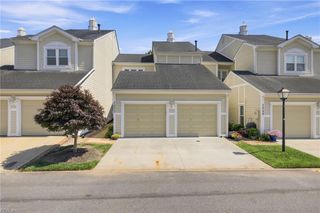
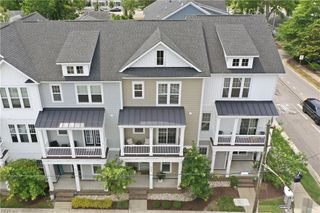
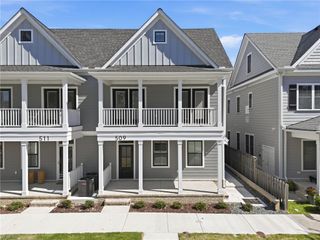
Welcome to the Cape May, a three-story townhome in the Virginia Beach Oceanfront area offering spacious coastal-inspired living with a versatile layout designed for comfort and convenience. The second-floor main living area features an open-concept great room filled with natural light, flowing into the kitchen and dining area with access to a second-floor deck for additional outdoor living space. This thoughtfully designed floorplan includes four bedrooms split between the first and third floors, with two bedrooms and a full bath on the first floor, great for guests, a home office, or flexible living arrangements. The third floor features the owner’s suite with ensuite bath along with an additional bedroom featuring a private ensuite. Exterior options include three coastal-inspired elevations with shake and board and batten accents.
- Listing Status:
- Active
- Data Last Updated:
- July 22, 2026 at 12:42PM
- Listing Office:
- Focus Realty LLC : 757-675-9904
- Listing Agent:
- Stacy Potts :
- MLS ID:
- 10636871

- General: Fiber CementDeck
- Style: Lo RiseTownhouseTri-Level
- Pool: No Pool
- Parking: Garage Att 1 Car2 Space
- Roofing: Asphalt Shingle
- General: 3Slab
- HOA Amenities: Other0.0
- County: Virginia Beach VA
- View: City
- Fencing: None
- Water: City/County
- Sewer: City/County
This listing courtesy of Stacy Potts , Focus Realty LLC
Monthly Payment
- Principal & Interest $
- Property Taxes $
- Home Insurance $
- VA Funding Fee $