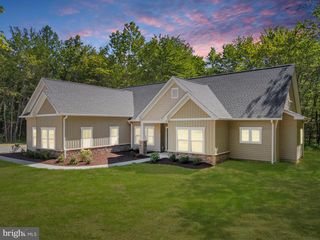
VALLEY DR, Warrenton, VA 20187
- 4 beds |
- 3 baths |
- 2,138 sqft
 Single-Family Home
 Built in 2027
 1.1acre lot
 2 car garage
 $416/sqft
 Listed 6 days ago
Property Description
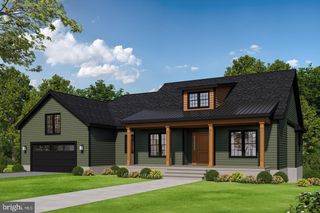
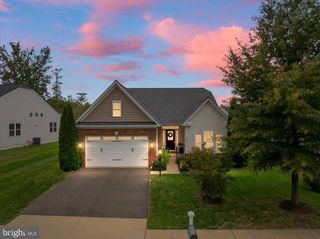
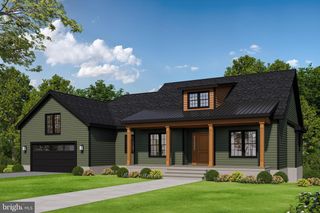
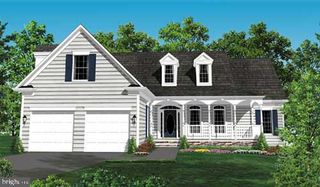
Builder is offering a 1% temporary rate buydown AND $10,000 closing costs on this premier 1.1-acre homesite on the highly desirable DC side of Warrenton when using our preferred lender! This turnkey custom-built home blends modern craftsmanship with peaceful, natural surroundings—all just minutes from town conveniences. Step inside to 4-bedroom, 2.5-bathroom home and experience an open, functional floor plan designed for everyday living and effortless entertaining. The living room boasts a cathedral ceiling and high-quality finishes include luxury vinyl plank flooring throughout, black fixtures, and white cabinetry throughout, creating a bright and welcoming interior. The kitchen features quartz countertops, ample storage, and a seamless flow into the dining and living areas. Both full bathrooms are adorned with granite countertops, while the owner’s suite offers a spa-like retreat with a walk-in tiled shower, double vanity, and tile flooring. A spacious Jack and Jill bathroom connects two of the secondary bedrooms and includes tile floors, a tub/shower combo, a double vanity, and plenty of storage.. An unfinished basement with rough-in plumbing provides endless potential to expand, customize, or create additional living space. Discover the opportunity to create a home that reflects your vision with custom finishes and a sought-after Fauquier County setting. If this model isn't quite your vision, other home plans are available to be built on this exceptional homesite, allowing you to create a home specifically designed around your lifestyle. PHOTO DISCLOSURE: Photos shown are representative of the model home and a previously completed, customized home. Photos are intended to illustrate the proposed design, finishes, and customization possibilities and may not reflect the exact home, selections, or finishes to be constructed on this property as it is customizable.
- Listing Status:
- Active
- Data Last Updated:
- November 6, 2026 at 7:16AM
- Listing Office:
- RE/MAX Gateway : 5403411000
- Listing Agent:
- Amber Lynne Shull : 7038530266
- MLS ID:
- VAFQ2024524

- General: Exterior LightingFlood LightsSidewalksAbove Grade
- Style: Ranch/Rambler
- Other Structures: Porch
- Roofing: Architectural Shingle
- General: ConcreteRough-In PlumbingStick BuiltTileVinyl Siding2Concrete Perimeter
- Originating MLS: BRIGHT_MAIN
- School District: FAUQUIER COUNTY PUBLIC SCHOOLS
- County: FAUQUIER-VA
- Zoning: RESIDENTIAL7906-50-6518
- Water: Well
- Sewer: On Site Septic
- Source: BRIGHT_MAIN
This listing courtesy of Amber Lynne Shull , RE/MAX Gateway
Monthly Payment
- Principal & Interest $
- Property Taxes $
- Home Insurance $
- VA Funding Fee $