320 CULPEPER ST, Warrenton, VA 20186
- 3 beds |
- 3 baths |
- 2,536 sqft
 Single-Family Home
 Built in 1869
 0.51acre lot
 1 car garage
 $345/sqft
 Listed 1 month ago
Property Description
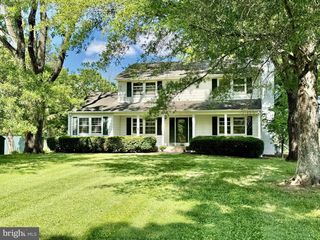
HUGE Price Improvement!!! Property has a FHA assumable mortgage at 5.375%, subject to lender approval. Step into a piece of Warrenton history at 320 Culpeper Street. Built in 1869 as the official rectory for St. James’ Episcopal Church, this remarkable Folk Victorian residence has been thoughtfully renovated while preserving the charm, craftsmanship, and character that make it truly special. Set on a half-acre near the heart of Old Town Warrenton, the home welcomes you with its classic yellow clapboard exterior, standing-seam metal roof, dual front porches, original wide-plank hardwood floors, 10-foot ceilings, period stained-glass transom, sweeping staircase with mahogany details, and a charming secondary back staircase. Originally designed with five fireplaces, the home still reflects its historic roots while offering the comforts of modern living, including a gas fireplace in the family room. The kitchen was beautifully refreshed in 2024 with custom tile selected to complement the age and character of the home. All three bathrooms were also fully renovated in 2024 with timeless finishes, including classic subway tile, black-and-white hex flooring, and a clawfoot soaking tub. A main-level office with built-ins and full bath adds flexibility to the floor plan. Outside, enjoy the back deck with awning, a new driveway completed in 2024, and an attached one-car garage. The basement provides excellent storage and additional recreation space. All of this is just a short distance from the restaurants, boutiques, museums, courthouse, and historic charm of Old Town Warrenton. A rare opportunity to own a beautifully preserved piece of local history without sacrificing modern updates and everyday comfort.
- Listing Status:
- Active
- Date Added:
- October 2, 2026
- Data Last Updated:
- November 6, 2026 at 7:16AM
- Listing Office:
- Berkshire Hathaway HomeServices PenFed Realty : 7033966000
- Listing Agent:
- Ashley H Tauzier : 5714690901
- MLS ID:
- VAFQ2024178

- General: Above GradeBelow Grade
- Style: VictorianOther
- Roofing: Metal
- General: Wood Siding3Other
- Originating MLS: BRIGHT_MAIN
- School District: FAUQUIER COUNTY PUBLIC SCHOOLS
- County: FAUQUIER-VA
- Zoning: RO6984-21-5963
- Water: Public
- Sewer: Public Sewer
- Source: BRIGHT_MAIN
This listing courtesy of Ashley H Tauzier , Berkshire Hathaway HomeServices PenFed Realty
Monthly Payment
- Principal & Interest $
- Property Taxes $
- Home Insurance $
- VA Funding Fee $