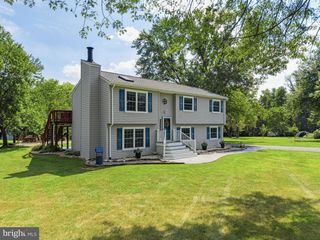
6412 LANCASTER, Warrenton, VA 20187
- 4 beds |
- 3 baths |
- 2,088 sqft
 Single-Family Home
  Built in 1976
  0.95acre lot
 2 car garage
  $323/sqft
  Listed 2 days ago
Property Description
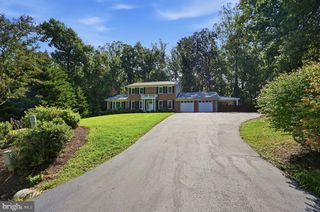
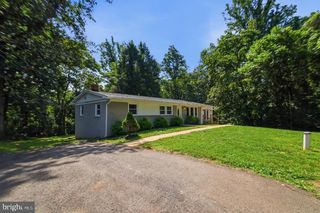
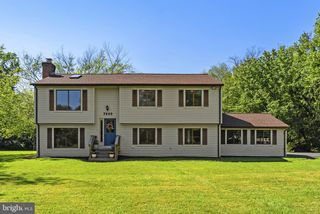
New to the market in sought-after Warrenton Lakes! Your private waterfront retreat awaits. Set on nearly an acre, this exceptional property offers unmatched privacy and breathtaking sunrise views over the water. Exterior Highlights: Expansive rear deck and screened-in porch—perfect for bug-free evening relaxation and panoramic lake views Newly paved driveway and double-car garage with automatic opener, Beautifully manicured lawn, fresh landscaping, and a dedicated storage shed, new roof installed 2022 Interior Features: Main Level: Light-filled layout featuring new flooring, fresh paint, and large windows framing serene water views. The refreshed kitchen showcases updated countertops and newer appliances, flowing seamlessly into a cozy family room centered around a gas fireplace. Formal living and dining rooms complete the space. Upper Level: Four spacious bedrooms, including a primary suite with walk-in closets, a private bath, and stunning water views. Lower Level: Versatile flexible space—ideal for a home gym, workshop, guest suite, or recreation room. Enjoy direct water access for fishing and kayaking right next door via the community dock. Ideally located near, shopping, schools, restaurants, medical facilities, local parks, and commuter options (commuter lots and rail stations). Experience the ultimate lakefront lifestyle for a steal of a deal.
- Listing Status:
- Active
- Date Added:
- September 18, 2026
- Data Last Updated:
- September 21, 2026 at 12:18AM
- Listing Office:
- Weichert, REALTORS : 7033681184
- Listing Agent:
- Lilia A DeWald : 7035828368
- MLS ID:
- VAFQ2023562

- General: Extensive HardscapeLawn SprinklerOtherBoat StorageAbove GradeBelow Grade
- Style: Traditional
- Other Structures: EnclosedPorchDeckScreenedPatio
- Parking: Asphalt DrivewayPaved Driveway
- Roofing: Architectural ShingleAsphalt
- Windows: Vinyl clad
- General: BrickVinyl Siding3Concrete PerimeterSlab
- HOA Amenities: LakeCommon Area MaintenanceOther35.0Annually
- Originating MLS: BRIGHT_MAIN
- School District: FAUQUIER COUNTY PUBLIC SCHOOLS
- County: FAUQUIER-VA
- Zoning: R26985-93-8394
- View: WaterOtherTrees/WoodsPanoramic
- Waterfront: 250
- Utilities: Cable tv availableElectric availablePropaneWater availableSewer available
- Water: Public
- Sewer: Public Sewer
- Source: BRIGHT_MAIN
This listing courtesy of Lilia A DeWald , Weichert, REALTORS
Monthly Payment
- Principal & Interest $
- Property Taxes $
- Home Insurance $
- VA Funding Fee $

 New - 3 days ago