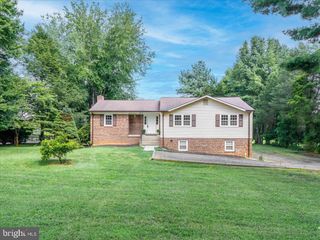
6622 KELLY RD, Warrenton, VA 20187
- 4 beds |
- 3 baths |
- 2,766 sqft
 Single-Family Home
  Built in 1971
  0.69acre lot
 2 car garage
  $249/sqft
  Listed 7 days ago
Property Description
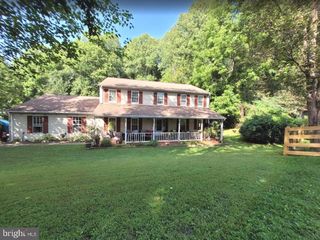
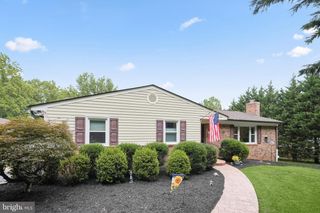
Welcome home to this beautiful colonial, ideally situated on a picturesque 0.69-acre lot in one of Warrenton's most desirable locations! Offering three finished levels of living space, this spacious home features 4 generously sized bedrooms, 2.5 baths, and a 2-car garage. Thoughtfully updated throughout the years, this home offers exceptional value and peace of mind with numerous major improvements. Updates include a newer roof, siding, gutters, updated electrical panel, newer plumbing and lighting fixtures, hardwood floors throughout, updated appliances, and a beautifully renovated lower-level recreation room with LVP. Utility costs on agerage 360 per month. Comcast current internet provider. Enjoy the privacy of a spacious lot while being just minutes from Rt 29, I-66, rt 28, Rt 15, Gainesville, Haymarket, Manassas, and historic Old Town Warrenton, offering convenient access to shopping, dining, breweries, wineries, and commuter routes. No HOA Located in the highly sought-after school district serving Ritchie Elementary, Auburn Middle, and Kettle Run High School, this move-in-ready home is a rare opportunity in today's market. Must See—
- Listing Status:
- Active
- Date Added:
- July 30, 2026
- Data Last Updated:
- August 6, 2026 at 5:19PM
- Listing Office:
- Samson Properties : 7039352308
- Listing Agent:
- Catherine B. Kane : 7038681976
- MLS ID:
- VAFQ2023260

- General: Play EquipmentGutter SystemAbove GradeBelow Grade
- Style: ColonialTraditional
- Other Structures: PorchPatio
- Parking: Asphalt DrivewayPaved Parking
- Windows: Replacement
- General: BrickVinyl Siding3Brick/Mortar
- Originating MLS: BRIGHT_MAIN
- School District: FAUQUIER COUNTY PUBLIC SCHOOLS
- County: FAUQUIER-VA
- Zoning: R17906-60-3284
- Fencing: Partially
- Water: Well
- Sewer: On Site Septic
- Source: BRIGHT_MAIN
This listing courtesy of Catherine B. Kane , Samson Properties
Monthly Payment
- Principal & Interest $
- Property Taxes $
- Home Insurance $
- VA Funding Fee $

 New - 1 day ago