6796 GRAYS MILL RD, Warrenton, VA 20187
- 3 beds |
- 2 baths |
- 1,960 sqft
 Single-Family Home
  Built in 1978
  1acre lot
 1 car garage
  $268/sqft
  Listed 5 days ago
Property Description
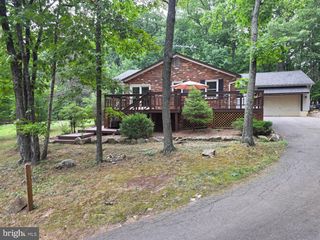
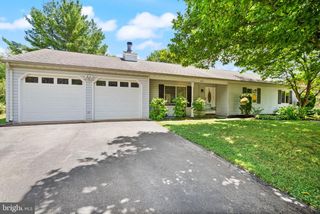
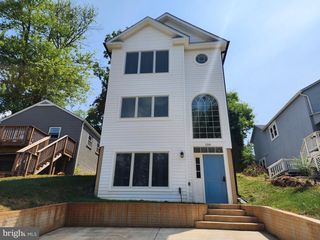
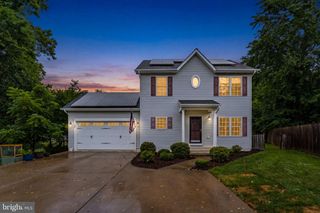
This charming hard to find ranch-style home offers a spacious 1-acre lot with beautifully landscaped and lush front and rear yards, perfect for outdoor gatherings. The exterior features a combination of brick and vinyl siding, complemented by a detached garage and additional storage shed. Inside, the home boasts 1,960 sq. ft. of well-designed living space all on one level. The traditional floor plan includes three bedrooms and two full bathrooms, featuring a stall shower and a tub shower for added convenience. The inviting family room addition complete with a cozy propane stand alone stove, flows seamlessly into the huge country eat-in kitchen, which is equipped with modern appliances including a dishwasher, microwave, and refrigerator. The living room features a wood burning fireplace and beautil sunny bay window. Elegant details such as crown moldings, chair railings, and hardwood floors enhance the interior's appeal. Enjoy the tranquility of the garden/lawn view from the deck, ideal for morning coffee or evening grilling and relaxation. The property also offers ample parking with a driveway accommodating 10+ vehicles. Located in a welcoming community, this home is conveniently situated near local parks, schools, and commuting routes, making it an ideal choice for those seeking a balanced lifestyle. Experience the perfect blend of comfort and convenience in this delightful home.
- Listing Status:
- Active
- Data Last Updated:
- August 20, 2026 at 3:20PM
- Listing Office:
- Long & Foster Real Estate, Inc. : 5403491400
- Listing Agent:
- Terrie L. Owens : 7035078557
- MLS ID:
- VAFQ2023532

- General: Outbuilding(s)Above GradeBelow Grade
- Style: Ranch/Rambler
- Other Structures: Deck
- General: BrickVinyl Siding1Crawl Space
- Originating MLS: BRIGHT_MAIN
- School District: FAUQUIER COUNTY PUBLIC SCHOOLS
- County: FAUQUIER-VA
- Zoning: R17905-07-6789
- View: Garden/Lawn
- Fencing: ChainLink
- Water: Public
- Sewer: On Site Septic
- Source: BRIGHT_MAIN
This listing courtesy of Terrie L. Owens , Long & Foster Real Estate, Inc.
Monthly Payment
- Principal & Interest $
- Property Taxes $
- Home Insurance $
- VA Funding Fee $