7114 NEW KENSINGTON CT, Warrenton, VA 20187
- 4 beds |
- 4 baths |
- 4,131 sqft
 Single-Family Home
  Built in 2003
  0.94acre lot
 2 car garage
  $218/sqft
  Listed 23 days ago
Property Description
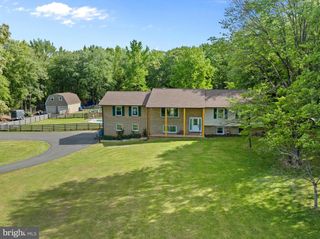
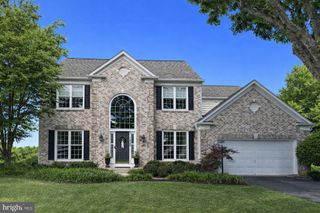
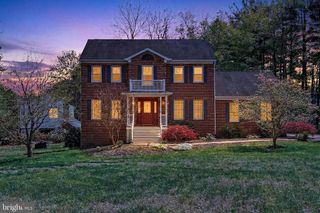
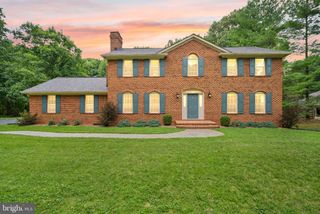
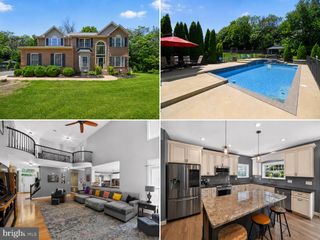
Experience the pinnacle of sophisticated living in this breathtaking NV Rutherford estate, proudly positioned on a manicured 1-acre parcel (.94 acres) within the prestigious, resort-style Brookside enclave. Masterfully crafted by NV Homes and meticulously maintained by its original owners, this residence stands as a testament to timeless elegance and exquisite craftsmanship.From the moment you arrive, the estate commands attention with its striking architectural presence, anchored by a premium 2-car side-load garage, extensive professionally designed landscaping, and an in-ground irrigation system. Designed for seamless indoor-outdoor living, the magnificent grounds offer a secluded escape with a sweeping rear deck, extensive custom hardscaping, an elegant paver patio, and a charming architectural gazebo. Because Brookside is built around scenic lakes and miles of trails, your backyard functions as a front-row seat to beautiful local wildlife, including deer and songbirds.Inside, gleaming hardwood floors with custom detailing lead you through a grand layout. The epicurean kitchen is a chef's dream with premium cherry cabinetry, stainless steel appliances, granite countertops, and an attached sun-drenched sunroom. Gather in the dra
- Listing Status:
- Coming Soon
- Date Added:
- July 17, 2026
- Data Last Updated:
- August 6, 2026 at 8:21PM
- Listing Office:
- Premier Realty Group : 703-220-7599
- Listing Agent:
- Douglas A Hall : 703-220-7599
- MLS ID:
- VAFQ2023044
- General: Wet BarWalk-In Closet(s)Breakfast Area
- Appliances: Built-In OvenDouble OvenDishwasherDisposalMicrowaveRefrigeratorDryerHumidifierWasher
- Basement: FinishedWalk-Out AccessSump Pump
- Flooring: CarpetCeramic TileHardwoodWood
- A/C: Central Air
- Heating: Forced AirNatural Gas
- Fireplace: OneWood BurningFireplaceFireplaces: 1
- Style: Colonial
- Pool: CommunityPool
- Parking: AttachedGarageGarage Faces Side
- Roofing: CompositionShingle
- General: BrickVinyl Siding3Poured
- HOA Amenities: 111.0Monthly
- Originating MLS: CAAR_BRIGHT
- County: Fauquier
- Zoning: BROOKSIDE PHASE 27905-75-8034
- View: Trees/Woods
- Water: Public
- Sewer: Septic Tank
- Source: CAAR_BRIGHT
This listing courtesy of Douglas A Hall , Premier Realty Group
Monthly Payment
- Principal & Interest $
- Property Taxes $
- Home Insurance $
- VA Funding Fee $