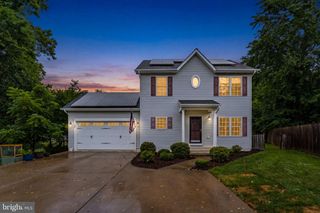
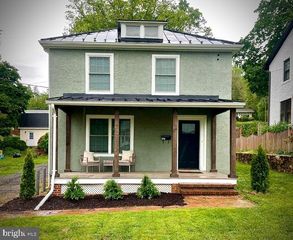
9103 MEETZE RD, Warrenton, VA 20187
- 3 beds |
- 2 baths |
- 1,442 sqft
 Single-Family Home
  Built in 1964
  5.86acre lot
 —— car garage
  $414/sqft
  Listed 6 days ago
Property Description
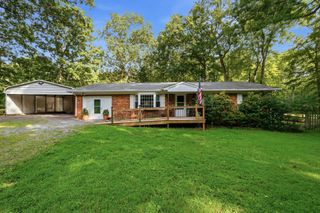
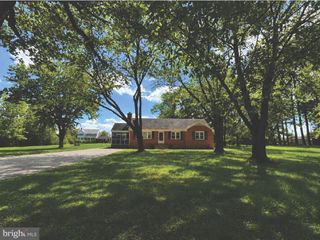
First time on the market, this beautiful brick home has never been sold before! Custom built in 1964 by the original owners; this home has warm wood accents and a gorgeous hardwood floor throughout the living room and bedrooms. Step in from the carport to a bright sunroom, perfect for morning coffee, reading on a cool fall day or a plant haven. Just off the sunroom is the charming eat in kitchen equipped with a double oven, counter stove top and new stainless-steel refrigerator. The window over the sink fills the space with natural light. Enter through the front door into the inviting living room, featuring a large bay window and a cozy fireplace that's perfect for entertaining friends and family. The home offers three bedrooms and two bathrooms. One of the bathrooms being off the primary suite. The unfinished walkout basement offers endless possibilities. Whether you need abundant storage, a workshop, home gym, recreation room, or dream of creating the ultimate custom living space, this blank canvas is ready for your imagination. With plenty of storage throughout the home and an additional storage shed, you'll have room for everything. Located on 5.86 acres, you'll enjoy the perfect blend of open yard space and peaceful woods. Partially open acreage provides space for outdoor living, family get-togethers, gardening or simply soaking up the lovely nature around you while the wooded areas provide privacy and shade. This well-built, cozy home is ready for its next owner to make it their own!
- Listing Status:
- Active
- Date Added:
- August 14, 2026
- Data Last Updated:
- August 20, 2026 at 3:20PM
- Listing Office:
- Coldwell Banker Elite : 5406592141
- Listing Agent:
- Stephanie Lynn Paige : 7038392111
- MLS ID:
- VAFQ2023276

- General: Above GradeBelow Grade
- Style: Ranch/Rambler
- Windows: Bay bowDouble pane windowsStorm
- General: Brick2Concrete Perimeter
- Originating MLS: BRIGHT_MAIN
- School District: FAUQUIER COUNTY PUBLIC SCHOOLS
- County: FAUQUIER-VA
- Zoning: RA7902-05-2177
- Utilities: Electric availableSewer availableWater availableCable tv available
- Water: Well
- Sewer: On Site Septic
- Source: BRIGHT_MAIN
This listing courtesy of Stephanie Lynn Paige , Coldwell Banker Elite
Monthly Payment
- Principal & Interest $
- Property Taxes $
- Home Insurance $
- VA Funding Fee $