LOT 5 DUMFRIES, Warrenton, VA 20187
- 3 beds |
- 2 baths |
- 1,409 sqft
 Single-Family Home
  Built in 2026
  —— sqft lot
  2 car garage
  $503/sqft
  Listed 25 days ago
Property Description
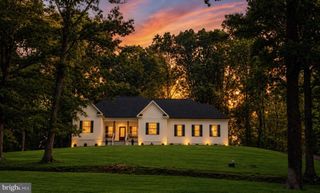
WONDERFUL PLAN OFFERS ONE LEVEL LIVING WITH FULL UNFINISHED BASEMENT OFFERING LOTS OF STORAGE. HOME "TO BE BUILT" WITH SPLIT BR PLAN. OPEN CONCEPT. THIS HOME IS PERFECT FOR THOSE WHO WANT TO DOWNSIZE AND SPEND A LOT OF TIME TRAVELING OR JUST NOT HAVEING TO MAINTAIN A LARGE HOME. THIS HOME HAS AS MAINTENANCE FREE EXTERIOR AS YOU CAN GET. GREAT LOCATION FOR COMMUTING & CLOSE TO TOWN OF WARRENTON. NO HOA. FEATURES 3 BR'S AND 2 BA'S , FULL UNFINISHED BASEMENT WITH RI PLUMBING FOR FUTURE EXPANSION AND TWO CAR GARAGE. BUILDER HAS OTHER PLANS TO CHOOSE FROM AND ALLOWS CHANGES TO THEIR FLOOR PLANS. BUILDER OFFERS $3500 TOWARD BUYER CLOSING COST IF THEY USE ONE OF THE APPROVED LENDERS AND THE DESIGNATED CLOSING AGENT. WE HAVE HOMES UNDER CONSTRUCTION IN OTHER LOCATIONS YOU MAY VIEW. PHOTOS MAY SHOW OPTIONS NOT INCLUDED IN THE BASE PRICE.
- Listing Status:
- Active
- Data Last Updated:
- September 20, 2026 at 11:17PM
- Listing Office:
- CENTURY 21 New Millennium : 5408251613
- Listing Agent:
- R.Terry Cheatle : 5407180695
- MLS ID:
- VAFQ2023682

- General: SidewalksAbove Grade
- Style: Ranch/Rambler
- Roofing: Architectural Shingle
- Windows: Double pane windowsLow e
- General: AsphaltBattsInsulationBlownInInsulationConcreteCPVC/PVCGlassRockSprayFoamInsulationStick BuiltVinyl SidingRough-In Plumbing2Concrete Perimeter
- Originating MLS: BRIGHT_MAIN
- School District: FAUQUIER COUNTY PUBLIC SCHOOLS
- County: FAUQUIER-VA
- Zoning: RA7904-69-0466
- Water: Well Required
- Sewer: Approved SystemSeptic = # of BR
- Source: BRIGHT_MAIN
This listing courtesy of R.Terry Cheatle , CENTURY 21 New Millennium
Monthly Payment
- Principal & Interest $
- Property Taxes $
- Home Insurance $
- VA Funding Fee $