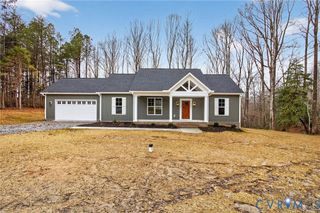
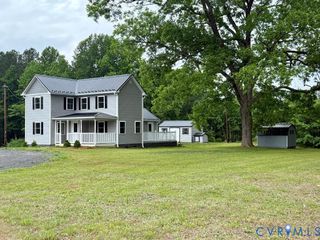
257 E Sunrise Dr, Warsaw, VA 22572
- 4 beds |
- 2 baths |
- 1,655 sqft
 Single-Family Home
  Built in 2025
  2.01acre lot
 —— car garage
  $242/sqft
  Listed 1 month ago
Property Description
Your dream of owning a brand-new home starts here! Welcome to the perfect blend of modern craftsmanship and small-town charm with this beautiful new construction home by Rock River Homes, located in the highly sought-after Garland Lake subdivision in Warsaw. Situated on just over 2 waterfront acres, this stunning 1,655 sq. ft. home offers 4 bedrooms & 2 full baths all thoughtfully designed with the quality finishes and standard features you’ve come to know and love from Rock River Homes. Step inside to enjoy a functional, open-concept floor plan that provides the perfect space for everyday living and entertaining. From the stylish finishes to the attention to detail throughout, every inch of this home was built with comfort and convenience in mind. For added peace of mind, the home includes a one-year builder warranty. Life in Warsaw offers the best of both worlds—peaceful small-town living with excellent public schools, a close-knit community atmosphere, and easy access to modern conveniences. Enjoy being just 10–15 minutes from Tappahannock, less than an hour from Fredericksburg, and surrounded by some of Virginia’s most beautiful outdoor recreation. Whether you’re boating on the Rappahannock River, exploring the waters of the Chesapeake Bay, or enjoying the rich local history and charm of the Northern Neck, this area truly is an outdoor lover’s paradise. Move-in ready and available now—don’t miss your opportunity to make this beautiful new home yours!
- Listing Status:
- Active
- Data Last Updated:
- July 6, 2026 at 7:15PM
- Listing Office:
- Keller Williams : (434) 534-9113
- Listing Agent:
- Carol Dinsmore : (804) 240-6297
- MLS ID:
- 2614906

- General: LightingPorch
- Style: Craftsman
- Other Structures: PorchFront PorchStoopRear Porch
- Pool: None
- Parking: Off StreetOversized
- Roofing: Shingle
- Windows: Screens
- General: DrywallFrameVinyl Siding1
- Road/Access: Graded
- HOA Amenities: 400.0Annually
- Originating MLS: CVR
- County: Richmond
- Topography: Level
- Zoning: LOT 36 GARLAND LAKES TAX ID# 18A(1)36 2.01 ACRES18A(1)36
- Water: Well
- Sewer: Septic Tank
- Source: CVR
- Ownership: CorporateCorporation
This listing courtesy of Carol Dinsmore , Keller Williams
Monthly Payment
- Principal & Interest $
- Property Taxes $
- Home Insurance $
- VA Funding Fee $