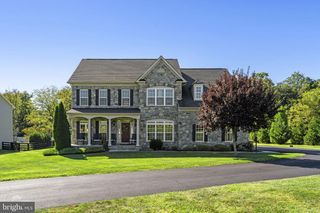
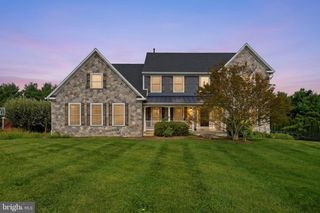
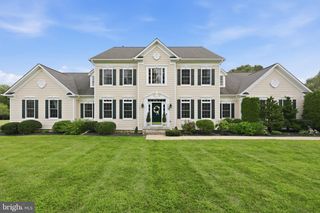
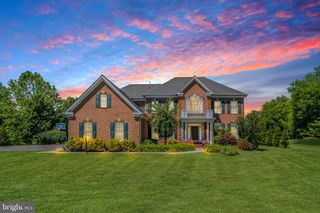
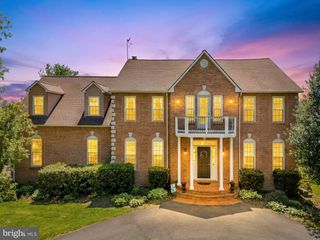
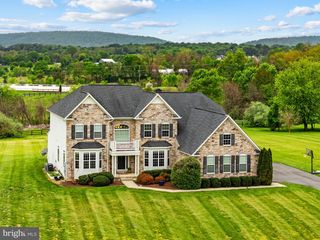
15169 CORONET PL, Waterford, VA 20197
- 5 beds |
- 5 baths |
- 6,881 sqft
 Single-Family Home
  Built in 2015
  1.57acre lot
 3 car garage
  $185/sqft
  Listed 1 month ago
Property Description
NEW AND IMPROVED PRICE. Built in 2015 and offering 6,880 total square feet of meticulously maintained living space, this remarkable 4-bedroom, 4.5-bathroom estate seamlessly combines everyday elegance with unbeatable entertainment options. Step inside to fresh, crisp paint and flooded natural light throughout an expanse of open-concept main-level living. The upper level features a sprawling primary suite retreat complete with massive walk-in closets. Every upper-level bedroom offers generous dimensions and direct access to full baths for maximum comfort and privacy. The lower level is an absolute showstopper designed for entertaining on a grand scale—featuring a dedicated home theater room, full custom bar, and dedicated game zones currently set up with pool and poker tables. Whether hosting game day, movie night, or holiday gatherings, this space delivers the ultimate recreation hub. Outdoors, step off the main level onto the freshly built deck (2023), ideal for outdoor dining and watching sunrises. The backyard comes complete with a dedicated, ready-to-plant garden bed—perfect for home-grown produce or seasonal flowers. Key Highlights & Summary: Generous Layout: 6,880 finished sq ft with 4 bedrooms & 4.5 baths. Primary Sanctuary: Oversized primary bedroom with gigantic walk-in closet space. Entertainer's Dream Lower Level: Home theater, built-in bar, pool table & poker table setup. Fresh Updates: Fresh paint throughout and an expansive outdoor deck added in 2023. Outdoor Space: Established, ready-to-use garden beds in a spacious private backyard. Modern Build: Built in 2015 with high-end construction standards and contemporary floor plan. Roof (2015 w/ updates 2018). HVAC (2015). Hot Water Heater (2015). Windows (2015). Siding (2015). Deck (2023).
- Listing Status:
- Active
- Date Added:
- July 30, 2026
- Data Last Updated:
- September 20, 2026 at 10:18PM
- Listing Office:
- Corcoran McEnearney : 7037771170
- Listing Agent:
- Ryan C Clegg : 7032099849
- MLS ID:
- VALO2120140

- General: Above GradeBelow Grade
- Style: Colonial
- Other Structures: Deck
- Parking: Asphalt Driveway
- Roofing: Shingle
- General: Masonry3Concrete Perimeter
- HOA Amenities: 148.0Monthly
- Originating MLS: BRIGHT_MAIN
- School District: LOUDOUN COUNTY PUBLIC SCHOOLS
- County: LOUDOUN-VA
- Zoning: AR1412104017000
- Fencing: Fully
- Water: Well
- Sewer: Gravity Sept Fld
- Source: BRIGHT_MAIN
This listing courtesy of Ryan C Clegg , Corcoran McEnearney
Monthly Payment
- Principal & Interest $
- Property Taxes $
- Home Insurance $
- VA Funding Fee $