41216 DUTTON CT, Waterford, VA 20197
- 5 beds |
- 6 baths |
- 6,226 sqft
 Single-Family Home
 Built in 2005
 3.24acre lot
 3 car garage
 $265/sqft
 Listed 13 hours ago
Property Description
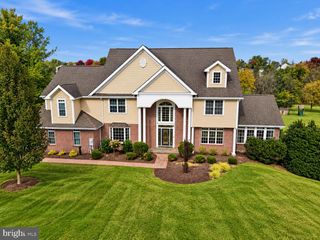
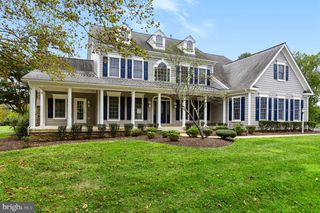
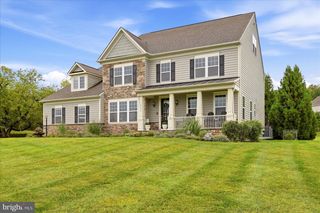
Nestled in the prestigious Waterford Ridge community, this exquisite 3.24-acre Colonial home offers a harmonious blend of luxury and tranquility. Step inside to a sun-drenched floor plan featuring an inviting family room with elegant crown moldings, recessed lighting, and a cozy fireplace that flows seamlessly into the dining area. The gourmet kitchen is a chef’s dream, complete with upgraded countertops, a spacious island, and a generous pantry. Retreat to the serene primary suite featuring a spa-like bath designed for pure relaxation. The fully finished walkout basement is built for high-end entertaining, featuring a luxury wine cellar, full movie theater buildout with pre-wiring, and a stylish wet bar. Step outside to your private oasis: an on-grade walkout leads to a newly finished patio with a hot tub, outdoor kitchen, pizza oven, and stone fireplace. Enjoy breathtaking mountain and wood vistas from the screened porch or expansive deck. Complete with a side-entry garage and energy-efficient features throughout, this property is a true sanctuary.
- Listing Status:
- Active
- Data Last Updated:
- November 6, 2026 at 7:20PM
- Listing Office:
- Redfin Corporation : 7036656665
- Listing Agent:
- Irene M deLeon : 5716650570
- MLS ID:
- VALO2138856

- General: Bump-outsSidewalksSatellite DishExtensive HardscapeExterior LightingOutbuilding(s)Play AreaAbove GradeBelow Grade
- Style: Colonial
- Other Structures: EnclosedPorchDeckScreenedPatio
- Parking: Paved Driveway
- Roofing: Shingle
- Windows: Bay bowCasementDouble pane windowsInsulatedPalladianScreensAtrium
- General: Brick3Slab
- HOA Amenities: TrashRoad Maintenance77.0Monthly
- Originating MLS: BRIGHT_MAIN
- School District: LOUDOUN COUNTY PUBLIC SCHOOLS
- County: LOUDOUN-VA
- Zoning: AR1223450625000
- View: MountainScenic VistaTrees/Woods
- Fencing: Fully
- Utilities: Under ground
- Water: Private/Community Water
- Sewer: Septic Exists
- Source: BRIGHT_MAIN
This listing courtesy of Irene M deLeon , Redfin Corporation
Monthly Payment
- Principal & Interest $
- Property Taxes $
- Home Insurance $
- VA Funding Fee $


 New - 1 day ago