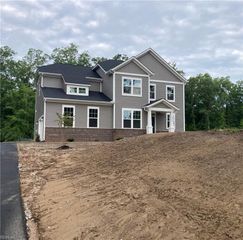
100 Western Gailes, Williamsburg, VA 23188
- 5 beds |
- 3 baths |
- 4,632 sqft
 Single-Family Home
  Built in 2002
  —— sqft lot
  —— car garage
  $215/sqft
  Listed 13 days ago
Property Description
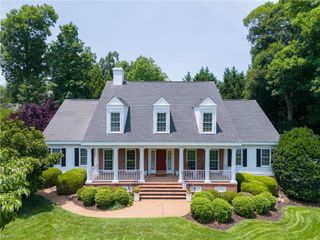
Experience refined living in this custom built, one owner residence located in the gated community of Fords Colony. Thoughtfully designed & impeccably maintained, this home showcases rich architectural details, generous living spaces, gleaming hardwood floors, all brick exterior, & spacious 3 car garage—offering a truly elevated lifestyle. A beautifully curved staircase anchors the welcoming foyer, flanked by formal living & dining rooms. The stunning family room features gas fireplace, custom built-ins, & dramatic Palladian windows that bathe the space in natural light. From here, step onto the expansive Trex deck overlooking the serene backyard w/ private wooded views. The gourmet kitchen impresses with custom cabinetry, 6-burner gas cooktop, built-in Sub Zero refrigerator, double wall ovens, two Bosch dishwashers, & generous walk-in pantry. An office, luxurious first floor primary suite, two half baths, & laundry room complete the main level. A large, unfinished basement and extensive walk-in attic spaces provide exceptional storage. Fresh interior paint in neutral tones provides a crisp, move in ready backdrop for its next owner.
- Listing Status:
- Active
- Data Last Updated:
- July 6, 2026 at 12:37AM
- Listing Office:
- Garrett Realty Partners : 757-873-1002
- Listing Agent:
- Andrea Hartnett :
- MLS ID:
- 10640842

- General: BrickInground Sprinkler
- Style: Colonial
- Pool: No Pool
- Parking: Garage Att 3+ CarDriveway Spc
- Roofing: Asphalt Shingle
- General: 3Basement
- HOA Amenities: ClubhouseExercise RmGated CommunityPlaygroundsPoolSecurityTennis Cts227.0Monthly
- County: James City County VA
- Zoning: R4
- View: Wooded
- Fencing: None
- Water: City/County
- Sewer: City/County
This listing courtesy of Andrea Hartnett , Garrett Realty Partners
Monthly Payment
- Principal & Interest $
- Property Taxes $
- Home Insurance $
- VA Funding Fee $


 New - 2 days ago