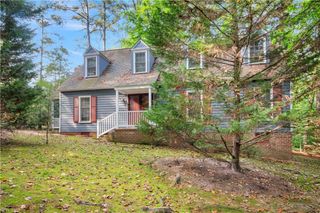
108 Wickre ST, Williamsburg, VA 23185
- 4 beds |
- 3 baths |
- 2,518 sqft
 Single-Family Home
 Built in 2026
 —— sqft lot
 —— car garage
 $194/sqft
 Listed 27 days ago
Property Description
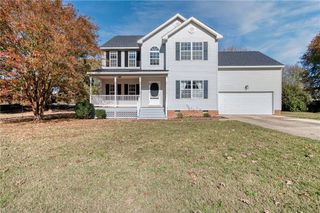
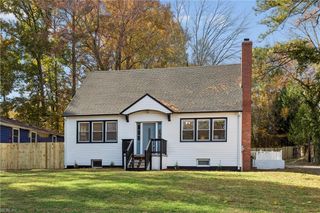
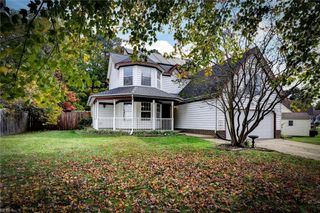
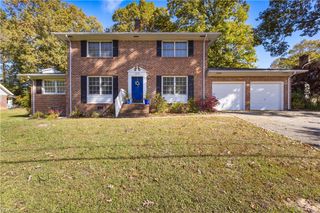
Welcome to 108 Wickre Street! Built in 2026, this beautifully designed new construction home offers 4 bedrooms, 3 full bathrooms, and over 2,518 square feet of thoughtfully designed living space. Featuring modern finishes, an open-concept floor plan, and versatile living spaces, this home offers the perfect combination of style, comfort, and functionality. The spacious kitchen is the heart of the home, showcasing granite countertops, stainless steel appliances, custom cabinetry, and ample space for cooking, dining, and entertaining. The open layout flows seamlessly into the main living areas, while a formal dining room provides an elegant setting for gatherings. A dedicated home office or study offers flexibility for working remotely or additional living space. A highly desirable first-floor bedroom with a full bathroom creates an excellent multigenerational living arrangement or second primary suite option. Upstairs, the generous primary suite serves as a private retreat, featuring elegant tray ceilings, a private en suite bathroom, and a spacious closet. Additional features include an attached two-car garage, a detached two-car garage offering exceptional parking, storage, or workshop potential, and an outdoor deck for relaxing and entertaining. Enjoy the freedom of NO HOA while taking advantage of the added flexibility, functionality, and storage this property provides. With four bedrooms, flexible living arrangements, dedicated office space, and four total garage spaces, this exceptional Williamsburg home offers features that are increasingly hard to find. Schedule your private showing today!
- Listing Status:
- Active
- Data Last Updated:
- November 19, 2026 at 4:37AM
- Listing Office:
- EXP Realty LLC : 866-825-7169
- Listing Agent:
- Craig McLellon :
- MLS ID:
- 10658984

- General: StoneVinylDeck
- Style: CraftsmanTraditionalTransitional
- Pool: No Pool
- Parking: Garage Att 2 CarGarage Det 1 Car
- Roofing: Asphalt Shingle
- General: 2Crawl
- HOA Amenities: 0.0
- County: James City County VA
- Zoning: R2
- Fencing: None
- Water: City/County
- Sewer: City/County
This listing courtesy of Craig McLellon , EXP Realty LLC
Monthly Payment
- Principal & Interest $
- Property Taxes $
- Home Insurance $
- VA Funding Fee $

 New - 8 hours ago