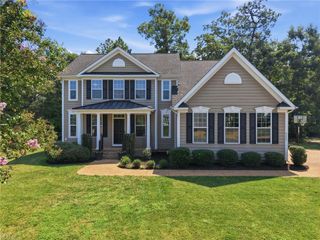
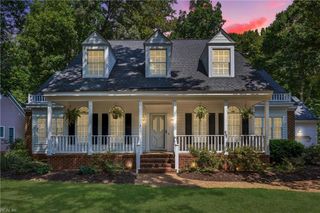
112 Woodhall Spa, Williamsburg, VA 23188
- 5 beds |
- 4 baths |
- 5,044 sqft
 Single-Family Home
  Built in 1991
  0.57acre lot
 —— car garage
  $164/sqft
  Listed 3 days ago
Property Description
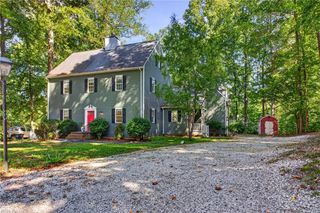
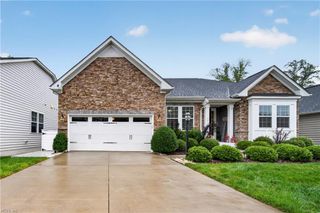
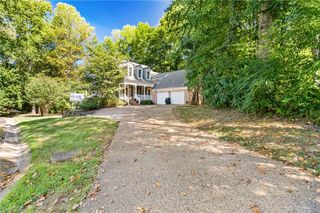
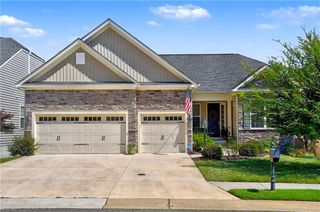
**AVAILABLE FOR QUICK CLOSING IF NEEDED** Stately custom brick home set on a wooded cul de sac lot, easily accomodates multi-generational living, with a bedroom and full bath on every level. Cathedral ceilings and a dramatic two-story family room create a grand first impression, while the spacious eat-in kitchen and multiple entertaining areas provide room for everyday living and special occasions alike. The walkout basement features its own kitchen, living areas, bedrooms, and covered patio, making it great for extended family, long-term guests, hobbies, or a private retreat. You wil love the options of 5-7 bedrooms or rooms to be used as offices, hobby rooms, the uses are endless. Ford's Colony Community provides residents 24-hour security, pools, golf, walking trails, lakes, tennis, pickleball, clubs, and year-round events. Ask about RENT TO OWN option.
- Listing Status:
- Active
- Data Last Updated:
- October 5, 2026 at 4:37AM
- Listing Office:
- RE/MAX Connect : 757-525-3639
- Listing Agent:
- Anna Gimpel :
- MLS ID:
- 10656086

- General: BrickCul-De-SacDeckPatio
- Style: Traditional
- Pool: No Pool
- Parking: Garage Att 3+ CarMulti CarDriveway Spc
- Roofing: Asphalt Shingle
- General: 3Basement
- HOA Amenities: Gated CommunityGolfOtherPoolSecurityTennis Cts227.0Monthly
- County: James City County VA
- Zoning: R4
- View: Wooded
- Fencing: None
- Water: City/County
- Sewer: City/County
This listing courtesy of Anna Gimpel , RE/MAX Connect
Monthly Payment
- Principal & Interest $
- Property Taxes $
- Home Insurance $
- VA Funding Fee $