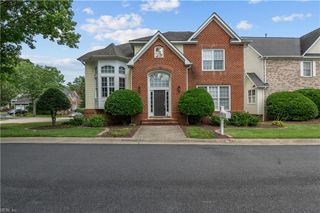
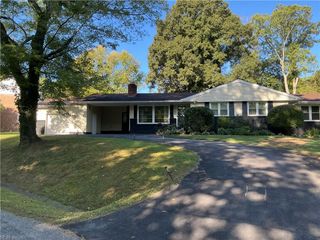
118 Druid DR, Williamsburg, VA 23185
- 4 beds |
- 2 baths |
- 2,200 sqft
 Single-Family Home
  Built in 1973
  0.44acre lot
 —— car garage
  $239/sqft
  Listed 11 days ago
Property Description
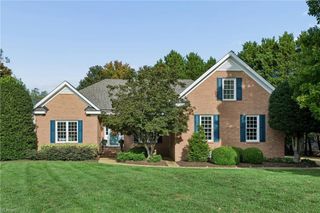
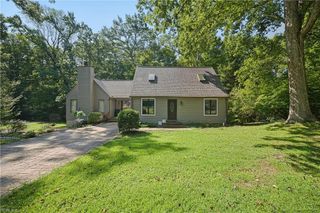
Come see what makes this Williamsburg Colonial feel so easy to call home. Set on approximately 0.43 acres in the established Druid Hills neighborhood, this home brings together character, thoughtful updates, and a location that keeps so much of Williamsburg within easy reach. Inside, approximately 2,200 square feet offers distinct living, dining, and gathering spaces, giving you plenty of ways to enjoy everyday routines, entertain, or simply settle in and relax. Rosewood flooring adds warmth and richness, while the kitchen offers upgraded appliances, generous workspace, and a comfortable place to gather over meals and conversation. The renovated primary bath adds another layer of appeal, featuring a tiled shower and a fresh, updated feel that makes the start and end of each day a little more enjoyable. Step outside and you will quickly see why the outdoor space is such a highlight. The generous yard offers room to garden, play, entertain, or simply relax beneath the mature trees. The deck is ready for slow mornings with coffee, casual dinners outside, and evenings spent unwinding at home. And when summer arrives, Kingswood Pool is just a short walk away, making it easy to enjoy sunny afternoons close to home. With no HOA and convenient access to shopping, dining, recreation, and all that Williamsburg has to offer, this home delivers comfort, character, and a lifestyle that feels both relaxed and connected. Come experience it for yourself and see how easily life could fit here. Some photos have been virtually staged.
- Listing Status:
- Active
- Data Last Updated:
- October 5, 2026 at 12:39AM
- Listing Office:
- Keller Williams Richmond West : 804-282-5901
- Listing Agent:
- Debbie Reynolds :
- MLS ID:
- 10654244

- General: Wood
- Style: Colonial
- Pool: No Pool
- Roofing: Asphalt Shingle
- General: 2Crawl
- HOA Amenities: 0.0
- County: Williamsburg VA
- Zoning: R1
- Fencing: None
- Water: City/County
- Sewer: City/County
This listing courtesy of Debbie Reynolds , Keller Williams Richmond West
Monthly Payment
- Principal & Interest $
- Property Taxes $
- Home Insurance $
- VA Funding Fee $