128 Country Club DR, Williamsburg, VA 23188
- 4 beds |
- 2 baths |
- 2,536 sqft
 Single-Family Home
  Built in 1969
  0.4acre lot
 —— car garage
  $212/sqft
  Listed 16 days ago
Property Description
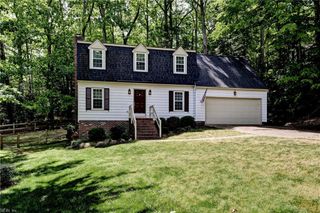
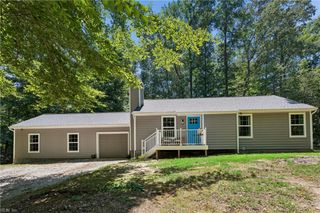
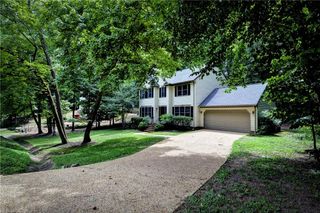
Overflowing with charm and updates, this exceptional transitional home in Williamsburg West offers the freedom of NO HOA living and an incredible list of extras! The exterior shines with a new roof and skylights, a new chimney cap, a new privacy fence with drive-gate access, a spacious deck, a powered shed, and a huge backyard perfect for entertaining, play, or gardening. The coveted 3-car garage provides ample room for vehicles, hobbies, and storage. Inside, you'll find a versatile floor plan featuring 4 bedrooms, a loft, and a first-floor office that could easily serve as a guest room or fifth bedroom. The updated kitchen boasts quartz countertops, double ovens, and a new dishwasher, while fresh paint in soothing, spa-inspired neutral tones creates a warm and inviting atmosphere throughout. Beautiful wood flooring extends through most of the first floor and continues up the staircase. The family room is anchored by a cozy wood-burning fireplace flanked by custom built-in bookshelves.
- Listing Status:
- Active
- Data Last Updated:
- July 6, 2026 at 12:37AM
- Listing Office:
- Liz Moore & Associates LLC : 757-645-4106
- Listing Agent:
- Andrea Pokorny :
- MLS ID:
- 10640284

- General: BrickVinylPatio
- Style: Transitional
- Pool: No Pool
- Parking: Garage Att 3+ CarOversized Gar4 SpaceOff Street
- Roofing: Asphalt Shingle
- General: 2Crawl
- HOA Amenities: Other0.0
- County: James City County VA
- Zoning: R2
- Fencing: Back FencedPrivacyWood Fence
- Water: City/County
- Sewer: Septic on Waiver
This listing courtesy of Andrea Pokorny , Liz Moore & Associates LLC
Monthly Payment
- Principal & Interest $
- Property Taxes $
- Home Insurance $
- VA Funding Fee $

 New - 2 days ago