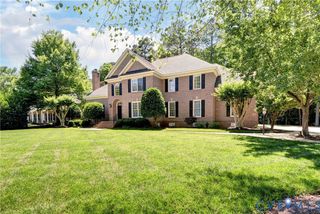
1613 River Ridge, Williamsburg, VA 23185
- 5 beds |
- 5 baths |
- 4,700 sqft
 Single-Family Home
 Built in 1999
 0.6acre lot
 3 car garage
 $255/sqft
 Listed 2 months ago
Property Description
Quietly elegant, describes this impeccably maintained and loved home, a William Poole design, built by Ron Davis in 1999. Desirably located close to clubhouse amenities, yet privately set on .596 acres along a tidal creek flowing to the Chickahominy River. Watch eagles and herons in their natural habitat, or fish from the neighborhood dock. This beautiful home offers 4700 sq ft of serenity, 5 bedrooms, and 4 and 1 half bath, abundant walk-in storage, and oversized 3 car garage, and a full basement plumbed for a full bath and ready for finishing. All set in a private country club community, nestled between the James & Chickahominy Rivers, including a full service marina, private beach, gym, pools, golf, tennis, and pickleball with a newly remodeled clubhouse on the rivers. The Capital Trail is just outside the neighborhood, Colonial Williamsburg and William & Mary College are just minutes way.
- Listing Status:
- Active
- Data Last Updated:
- November 19, 2026 at 7:20AM
- Listing Office:
- Shaheen Ruth Martin & Fonville : (804) 288-2100
- Listing Agent:
- Sherry Kletzly : 757-897-2976
- Contact:
- info@srmfre.com
- MLS ID:
- 2625668

- General: DockSprinkler/IrrigationPorchGas Grill
- Style: Cape CodTwo StoryTransitional
- Other Structures: PorchFront PorchRear PorchScreened
- Pool: NoneCommunity
- Parking: AttachedDirect AccessGarageGarage Door OpenerOversizedGarage Faces RearTwo SpacesGarage Faces SideBoatRV Access/Parking
- Windows: ScreensSkylight(s)Thermal WindowsWindow Treatments
- General: BrickDrywallFrameHardboard2
- HOA Amenities: ManagementAssociation ManagementClubhouseCommon AreasPool(s)Recreation FacilitiesSecurity1004.0Quarterly
- Originating MLS: CVR
- County: James City
- Zoning: L-15 River Oaks North The Governor's Land4321000015
- View: WaterView
- Fencing: None
- Utilities: Generator Hookup
- Water: Public
- Sewer: Public Sewer
- Source: CVR
- Ownership: IndividualsSole Proprietor
This listing courtesy of Sherry Kletzly , Shaheen Ruth Martin & Fonville
Monthly Payment
- Principal & Interest $
- Property Taxes $
- Home Insurance $
- VA Funding Fee $