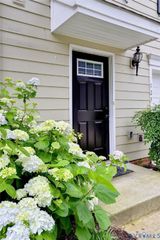
204 Boltons Mill Pky, Williamsburg, VA 23185
- 3 beds |
- 3 baths |
- 2,341 sqft
 Town Home
  Built in 2018
  3,528sqft lot
 2 car garage
  $184/sqft
  Listed 11 days ago
Property Description
Welcome to this beautifully maintained and thoughtfully upgraded home in the desirable Whittaker's Mill community! This 3-bedroom, 2.5-bath home offers the perfect blend of comfort, style, and functionality, with numerous upgrades already completed for its next owner. The open-concept floor plan features a spacious first-floor primary suite complete with a custom Closet Factory organization system and an ensuite bath. The kitchen has been tastefully updated with refinished cabinetry, a stylish tile backsplash, custom Shelf Genie shelving, and plenty of storage, all opening to the dining and living areas for effortless entertaining. Upstairs, you'll find two additional bedrooms, a full bath, and a versatile loft that makes an ideal second living area, home office, or playroom. The current owners have invested more than $21,000 in upgrades, including new flooring, custom blinds and window shades throughout, updated lighting and ceiling fans, specialty interior paint, storm doors, a fenced backyard, and a battery backup power connection for added peace of mind. Additional improvements include a new refrigerator (2024), garbage disposal (2024), and numerous thoughtful updates throughout the home. Step outside to enjoy the private, fenced backyard—perfect for relaxing, entertaining, or letting pets play. Conveniently located near shopping, dining, I-64, and historic Williamsburg, this move-in-ready home offers exceptional value in one of the area's most desirable communities. Don't miss your opportunity to own this meticulously maintained home with quality upgrades already in place!
- Listing Status:
- Active
- Data Last Updated:
- July 6, 2026 at 7:15AM
- Listing Office:
- Providence Hill Real Estate : 804-512-4999
- Listing Agent:
- Hunter Johnson : 804.837.8742
- MLS ID:
- 2617362

- General: PorchPaved Driveway
- Style: Row House
- Other Structures: Porch
- Pool: PoolCommunity
- Parking: AttachedDirect AccessDrivewayGarageGarage Door OpenerPaved
- Roofing: AsphaltShingle
- General: DrywallFrameVinyl SidingWood Siding2Slab
- HOA Amenities: ManagementClubhouseCommon AreasMaintenance GroundsPool(s)Road Maintenance166.82Monthly
- Originating MLS: CVR
- County: York
- Zoning: WHITTAKERS MILL TOWNHOMES SECTION 1 PHASE 1B LOT 96H13A-2216-4889
- Fencing: Back YardFencedPicket
- Water: Public
- Sewer: Public Sewer
- Source: CVR
- Ownership: Estate
This listing courtesy of Hunter Johnson , Providence Hill Real Estate
Monthly Payment
- Principal & Interest $
- Property Taxes $
- Home Insurance $
- VA Funding Fee $