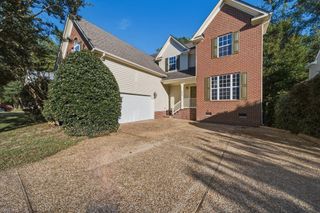
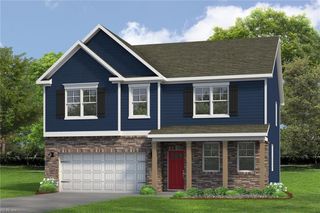
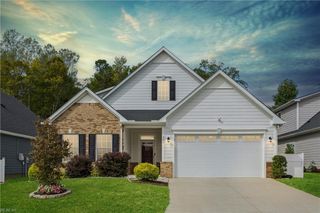
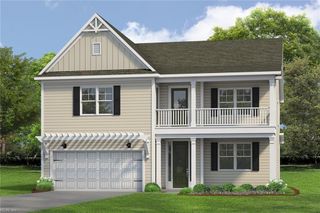
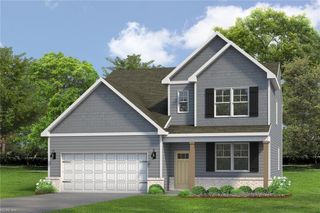
308 Corvette DR, Williamsburg, VA 23185
- 5 beds |
- 3 baths |
- 3,027 sqft
 Single-Family Home
  Built in 2006
  10,019sqft lot
 —— car garage
  $202/sqft
  Listed 11 days ago
Property Description
This beautiful home is located in Creekside Landing, a sought-after community offering a prime location, wonderful amenities, and a welcoming neighborhood feel. This spacious 3,027-square-foot home features 5 bedrooms and 3 full bathrooms, with an open and flexible floor plan designed for comfortable living and entertaining. Abundant windows fill the home with natural light, while large rooms and high ceilings create an airy, inviting atmosphere. The impressive two-story great room opens to the kitchen and features a gas fireplace. The well-appointed kitchen offers granite countertops, a center island, large pantry, and eat-in area. The first floor includes a separate formal living room—ideal for a home office, playroom, or additional gathering space—as well as a formal dining room, bedroom, full bathroom, and laundry room. Upstairs, the oversized primary suite provides a relaxing retreat with a huge walk-in closet and en-suite bathroom. Three additional generously sized bedrooms and a full bathroom complete the second floor. Enjoy the many amenities Creekside Landing has to offer, including a community pier and floating dock with water access to Queens Creek, perfect for kayaking or canoeing. Convenient kayak storage is available at the main entrance to the pier. Residents can also enjoy paved and natural walking paths, a community pool, playgrounds, and an active social committee hosting events throughout the year. The location provides easy interstate access for military personnel and commuters, while the nearby Colonial Parkway offers quick access to all that Colonial Williamsburg has to offer. Buyers also have the option to join a neighboring community pool and purchase marina access to Queens Creek and the York River. With its spacious floor plan, beautiful natural light, water access, and exceptional community amenities, this home is truly a gem. Be sure to explore the 3D tour for a convenient online walkthrough!
- Listing Status:
- Active
- Data Last Updated:
- October 5, 2026 at 12:39AM
- Listing Office:
- Long & Foster Real Estate Inc. : 757-229-4400
- Listing Agent:
- Alison Sakimura :
- MLS ID:
- 10654942

- General: VinylDeckPatio
- Style: Transitional
- Pool: No Pool
- Parking: Garage Att 2 Car
- Roofing: Asphalt Shingle
- General: 2Crawl
- HOA Amenities: 74.0Monthly
- County: York County VA
- Zoning: R20
- View: Wooded
- Fencing: Back FencedPicketWood Fence
- Water: City/County
- Sewer: City/County
This listing courtesy of Alison Sakimura , Long & Foster Real Estate Inc.
Monthly Payment
- Principal & Interest $
- Property Taxes $
- Home Insurance $
- VA Funding Fee $

 New - 2 days ago