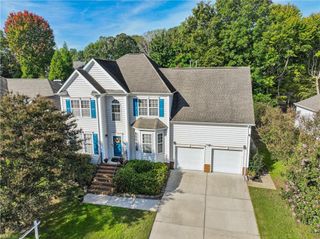
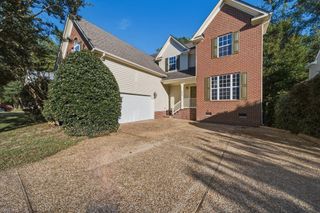
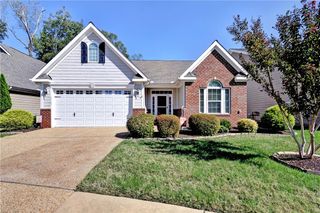
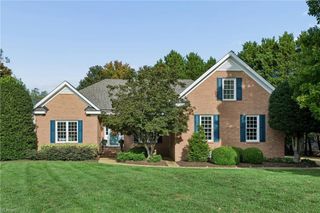
3500 Danbury PL, Williamsburg, VA 23188
- 4 beds |
- 2 baths |
- 2,607 sqft
 Single-Family Home
  Built in 2001
  6,098sqft lot
 —— car garage
  $230/sqft
  Listed 25 days ago
Property Description
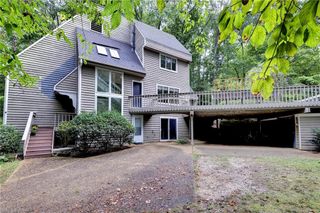
Welcome to Brandon Woods! This special community nestled on 50 acres & protected by proffered greenspace - never to be developed. This special neighborhood has only 110 homes nestled on property that have entrances on Ironbound Rd & John Tyler (RTE 5) - which makes for easy access to shopping, medical, dining & entertainment. Plus, close to New Town, Colonial Williamsburg & William & Mary. Brandon Woods is considered a landominum - the owners hold title to both the house & land (fee simple ownership) but the association provides much of the maintenance for the home & property. This home is an Avery design & is traditional yet transitional. The home has spacious rooms that promote easy living and gracious entertaining. A 1st floor primary suite with renovated ensuite bath, a large family room with custom bookcase and a beautiful east facing wall of windows plus a gas fireplace. A lovely kitchen which is a gourmet chef's delight: beautiful stone countertops, white cabinetry, custom island, gas range with Venta hood, great storage & wonderful workspace. Enjoy entertaining in the elegant dining room with tray ceiling & bay window. 2 or 3 bedrooms upstairs (one is currently used as an office) plus a finished area which is conditioned - exercise/storage or media room Roof 2023, other systems updated & maintained. Don't miss the wonderful enlarged deck with easy care trex like product -
- Listing Status:
- Active
- Data Last Updated:
- October 5, 2026 at 4:37AM
- Listing Office:
- Liz Moore & Associates LLC : 757-645-4106
- Listing Agent:
- Mish Vaiden-Clay :
- MLS ID:
- 10652705

- General: Fiber CementDeck
- Style: TraditionalTransitional
- Pool: No Pool
- Parking: Garage Att 2 CarStreet
- Roofing: Composite
- General: 2Crawl
- HOA Amenities: 0.0
- County: James City County VA
- Zoning: R1
- Fencing: None
- Water: City/County
- Sewer: City/County
This listing courtesy of Mish Vaiden-Clay , Liz Moore & Associates LLC
Monthly Payment
- Principal & Interest $
- Property Taxes $
- Home Insurance $
- VA Funding Fee $

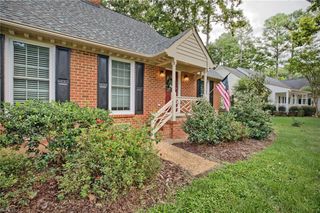
 New - 2 days ago