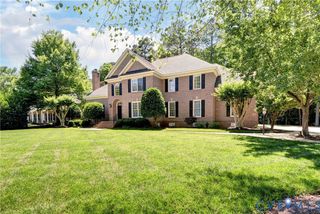
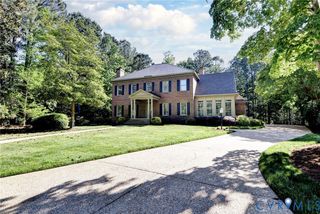
3628 Mallory Pl, Williamsburg, VA 23188
- 5 beds |
- 5 baths |
- 5,364 sqft
 Single-Family Home
 Built in 2017
 3acre lot
 3 car garage
 $205/sqft
 Listed 7 months ago
Property Description
Welcome to 3628 Mallory Place, set on three private acres in Williamsburg’s sought-after Liberty Ridge community. Built in 2017, this expansive residence offers over 5,200 square feet of thoughtfully designed living space, complete with a finished basement and a versatile layout ideal for both everyday living and entertaining. Inside, you’ll find five bedrooms and 4 baths, along with a seamless blend of formal and informal spaces. A formal dining room and living area provide classic gathering spaces, while the open-concept kitchen and family room create a more relaxed, connected feel at the heart of the home. The kitchen is well-appointed with a large granite island, gas cooking, double wall ovens, and a spacious pantry, all flowing effortlessly into the family room With Surround Sound (Great for Movies)and adjoining breakfast area—perfect for both casual mornings and hosting. The finished basement offers additional flexibility for recreation, entertaining, or guest accommodations, while the expansive homesite provides a sense of privacy rarely found, with plenty of room to enjoy the outdoors. A rare opportunity to own a spacious, newer home on acreage in Williamsburg, offering both scale and setting in one exceptional property. This Home is also located next to Freedom Park; a 600-acre forested retreat offers 25-miles of multiuse and mountain biking trails and the site has a rich history dating back to the 1650s. The park is the site of the Revolutionary War Battle of Spencer’s Ordinary and also hosts Go Ape Zipline & Adventure Park and the Williamsburg Botanical Garden.
- Listing Status:
- Active
- Data Last Updated:
- November 19, 2026 at 7:20AM
- Listing Office:
- Long & Foster REALTORS : (804) 639-4663
- Listing Agent:
- Kyle Yeatman : (804) 516-6413
- Contact:
- (804) 731-1044
- MLS ID:
- 2609042

- General: Paved Driveway
- Style: CraftsmanTwo StoryTransitional
- Other Structures: Rear PorchPatio
- Pool: None
- Parking: AttachedDrivewayGarageGarage Door OpenerOversizedPavedGarage Faces RearGarage Faces Side
- Roofing: CompositionShingle
- General: BrickDrywallFrameHardiPlank Type2
- HOA Amenities: Association ManagementCommon Areas84.0Monthly
- Originating MLS: CVR
- County: James City
- Zoning: L-98 S-2B LIBERTY RIDGE30-4-07-0-0098
- Fencing: None
- Water: Public
- Sewer: Septic Tank
- Source: CVR
- Ownership: IndividualsSole Proprietor
This listing courtesy of Kyle Yeatman , Long & Foster REALTORS
Monthly Payment
- Principal & Interest $
- Property Taxes $
- Home Insurance $
- VA Funding Fee $