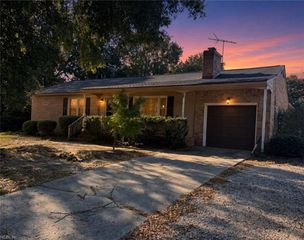
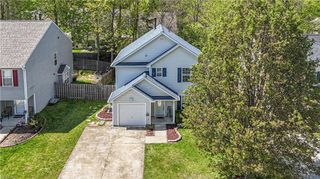
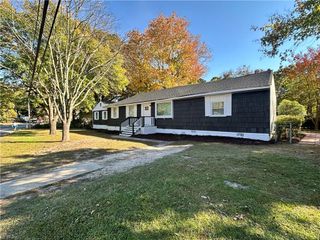
505 Hubbard LN, Williamsburg, VA 23185
- 3 beds |
- 2 baths |
- 1,674 sqft
 Single-Family Home
 Built in 1962
 0.31acre lot
 —— car garage
 $218/sqft
 Listed 12 days ago
Property Description
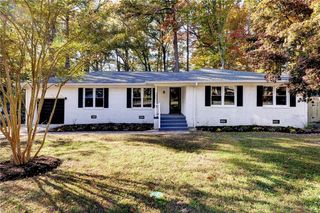
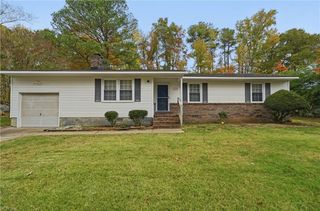
Discover the perfect blend of modern updates, comfort, and convenience at 505 Hubbard Lane! This newly updated 3-bedroom, 2-bath brick ranch offers the ease of single-level living with inviting spaces designed for everyday enjoyment. Gather in the spacious living room featuring a charming wood-burning fireplace, or enjoy preparing meals in the updated kitchen complete with granite countertops, stainless steel appliances, and abundant cabinetry. The primary suite offers a private retreat with a beautifully updated bathroom featuring a soaking tub, tiled walk-in shower, and generous vanity storage. Two additional bedrooms provide flexibility for guests, a home office, or everyday living, while a second full bathroom offers added convenience. Outside, a spacious backyard provides plenty of possibilities for outdoor enjoyment, while multiple detached storage buildings offer flexibility for hobbies, projects, and additional storage. With a brand-new roof and thoughtful updates throughout, all that's left to do is move in and make it your own!
- Listing Status:
- Active
- Data Last Updated:
- November 19, 2026 at 4:37AM
- Listing Office:
- RE/MAX Connect : 757-525-3639
- Listing Agent:
- Rick Brandt :
- MLS ID:
- 10661044

- General: BrickVinylWooded
- Style: Ranch
- Pool: No Pool
- Parking: Driveway SpcStreet
- Roofing: Asphalt Shingle
- General: 1Crawl
- HOA Amenities: 0.0
- County: York County VA
- Zoning: R13
- Fencing: Chain Link
- Water: City/County
- Sewer: City/County
This listing courtesy of Rick Brandt , RE/MAX Connect
Monthly Payment
- Principal & Interest $
- Property Taxes $
- Home Insurance $
- VA Funding Fee $