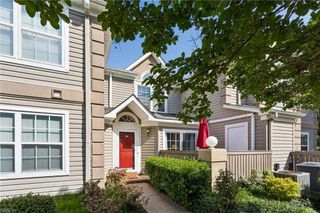
5314 Sloane SQ, Williamsburg, VA 23188
- 2 beds |
- 2 baths |
- 1,045 sqft
 Condominium
  Built in 1987
  3,049sqft lot
 —— car garage
  $254/sqft
  Listed 5 days ago
Property Description
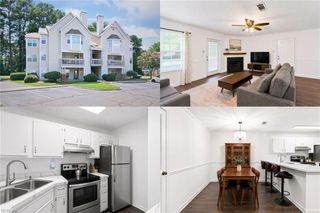
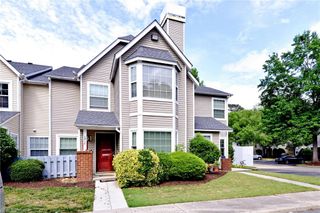
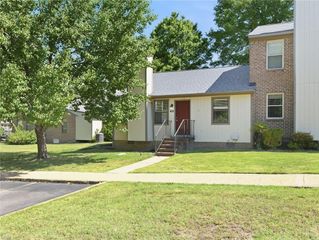
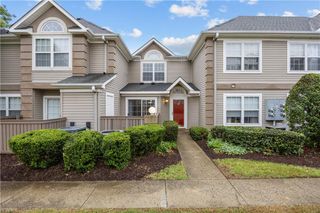
Welcome to Longhill Gate! This beautifully refreshed 2-bedroom, 2-full-bath, one-level condo offers comfortable, low-maintenance living in one of Williamsburg’s most convenient locations. Recent updates include all-new luxury vinyl plank flooring throughout, fresh interior paint, a new dishwasher, and a new hot water heater in 2025, making this home truly move-in ready. The thoughtful floor plan features spacious living areas filled with natural light, a private primary suite with its own full bath, and a second bedroom and full bath ideal for guests, a home office, or additional living space. Step outside to enjoy your private deck overlooking nature, perfect for morning coffee or relaxing evenings, along with the convenience of an exterior storage closet. The unit also includes two reserved parking spaces. Ideally situated directly across from the Williamsburg Indoor Sports Complex (WISC), Longhill Gate offers easy access to shopping, dining, healthcare facilities, and major commuter routes. Residents are just minutes from Colonial Williamsburg, the College of William & Mary, Busch Gardens Williamsburg, Water Country USA, and the Williamsburg Premium Outlets, making this an ideal location for both full-time residents and those seeking a second home. Residents of Longhill Gate enjoy access to community amenities including a pool, clubhouse, tennis courts, playground, picnic areas, and beautifully maintained common grounds. This move-in-ready condo offers the perfect combination of comfort, convenience, and value in the heart of Williamsburg. Lawn care and trash pick-up is included.
- Listing Status:
- Active
- Data Last Updated:
- July 6, 2026 at 4:38AM
- Listing Office:
- Liz Moore & Associates LLC : 757-645-4106
- Listing Agent:
- Lisa Gasper :
- MLS ID:
- 10642003

- General: VinylDeck
- Style: Townhouse
- Pool: No Pool
- Parking: 2 Space
- Roofing: Asphalt Shingle
- General: 1Crawl
- HOA Amenities: ClubhousePlaygroundsPoolTrash Pickup193.0Monthly
- County: James City County VA
- Zoning: R2
- Fencing: None
- Water: City/County
- Sewer: City/County
This listing courtesy of Lisa Gasper , Liz Moore & Associates LLC
Monthly Payment
- Principal & Interest $
- Property Taxes $
- Home Insurance $
- VA Funding Fee $