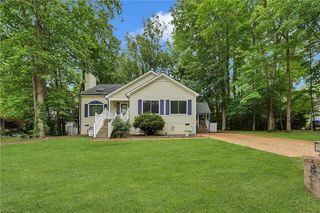
5528 Brixton RD, Williamsburg, VA 23185
- 3 beds |
- 2 baths |
- 2,283 sqft
 Single-Family Home
  Built in 2006
  4,835sqft lot
 —— car garage
  $224/sqft
  Listed 9 days ago
Property Description
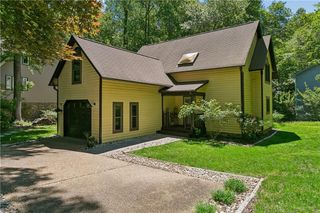
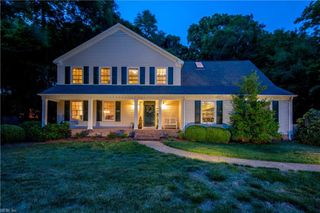
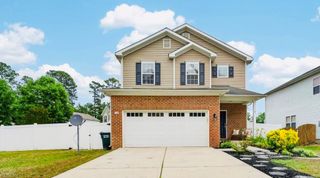
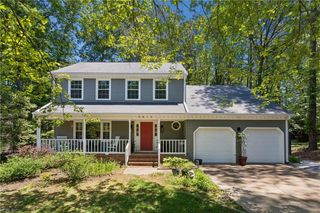
Welcome to beautiful Kensington Woods and enjoy low-maintenance living! Natural light floods most of the interior due to the cathedral and vaulted ceilings, adding elegance to the open floor plan. Single floor living is truly possible with the large primary bedroom suite, which opens to a screened-in porch. The family room is enhanced by a beautiful gas fireplace and high ceilings. Hardwood flooring runs throughout the first and second floors, except for the tiled kitchen, which is bright and sunny with a large eat-in area, and adjacent to the formal dining room. Upstairs provides more living area with a large loft and two large brightly lit bedrooms, and full bath. The HOA takes care of mowing, leaf removal, mulching and trash collection. Enjoy living near Rt. 199 and across the street from the Williamsburg Winery.
- Listing Status:
- Active
- Data Last Updated:
- May 31, 2026 at 4:39PM
- Listing Office:
- Long & Foster Real Estate Inc. : 757-229-4400
- Listing Agent:
- Lisa Tuckey :
- MLS ID:
- 10633522

- General: BrickInground Sprinkler
- Style: Transitional
- Pool: No Pool
- Parking: Garage Att 1 CarDriveway SpcStreet
- Roofing: Asphalt Shingle
- General: 2Crawl
- HOA Amenities: Ground MaintPlaygroundsTrash Pickup187.0Monthly
- County: James City County VA
- Zoning: R2
- Fencing: None
- Water: City/County
- Sewer: City/County
This listing courtesy of Lisa Tuckey , Long & Foster Real Estate Inc.
Monthly Payment
- Principal & Interest $
- Property Taxes $
- Home Insurance $
- VA Funding Fee $

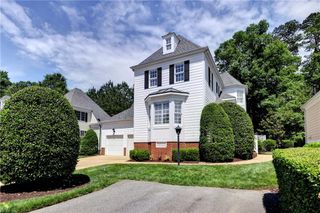
 New - 3 days ago