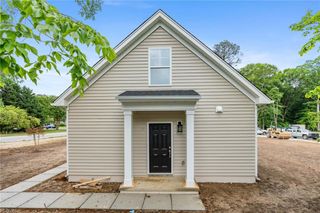
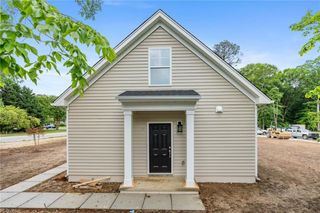
6319 Glenwilton LN, Williamsburg, VA 23188
- 3 beds |
- 2 baths |
- 2,049 sqft
 Single-Family Home
 Built in 2004
 6,839sqft lot
 —— car garage
 $224/sqft
 Listed 26 days ago
Property Description
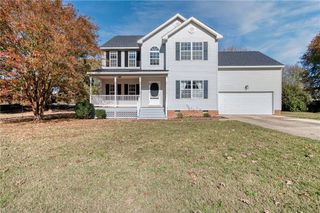
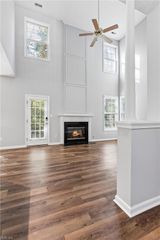
Welcome to the Villages of Westminster in Somerset! This inviting 3-bedroom home offers a desirable first-floor primary suite with a private bathroom featuring double vanity, a jetted tub, and a separate shower. The open floor plan creates a natural flow between the spacious eat-in kitchen, dining area, and living room with a cozy gas fireplace. Warm, neutral paint colors, attractive luxury vinyl plank flooring, and beautiful crown molding throughout the first floor add an elegant touch and create a warm, welcoming atmosphere. Upstairs, you’ll find two generously sized bedrooms, a versatile loft, and a full bathroom with double vanity. Enjoy the fresh look of brand-new carpet installed in October 2026! Step outside to relax on the covered back porch overlooking a low-maintenance yard, offering outdoor enjoyment with less upkeep. Community amenities include a clubhouse,swimming pool, and RV Storage. Conveniently located approximately five minutes or less to the Williamsburg Premium Outlets and I-64 access, this home offers easy access to shopping and commuting routes. Whether you’re looking to dowwnsize, convenience of first-floor living, a comfortable home with room to grow, or a flexible layout to fit your lifestyle, this home offers an appealing blend of comfort, style, and functionality. This inviting home is ready for its new owner to enjoy! Schedule your private showing today.
- Listing Status:
- Active
- Data Last Updated:
- November 19, 2026 at 4:37AM
- Listing Office:
- EXP Realty LLC : 866-825-7169
- Listing Agent:
- Kelly Matthews :
- MLS ID:
- 10659035

- General: BrickVinyl
- Style: Transitional
- Pool: No Pool
- Parking: Garage Att 2 CarDriveway Spc
- Roofing: Asphalt Shingle
- General: 2Slab
- HOA Amenities: ClubhousePlaygroundsPoolRV Storage57.0Monthly
- County: James City County VA
- Zoning: R2
- Fencing: None
- Water: City/County
- Sewer: City/County
This listing courtesy of Kelly Matthews , EXP Realty LLC
Monthly Payment
- Principal & Interest $
- Property Taxes $
- Home Insurance $
- VA Funding Fee $