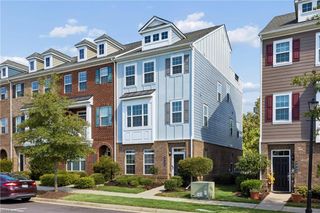
7310 Hatton Cross, Williamsburg, VA 23188
- 3 beds |
- 2 baths |
- 2,210 sqft
 Condominium
  Built in 2002
  4,356sqft lot
 —— car garage
  $203/sqft
  Listed 1 month ago
Property Description
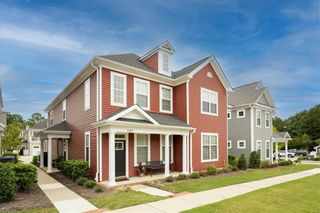
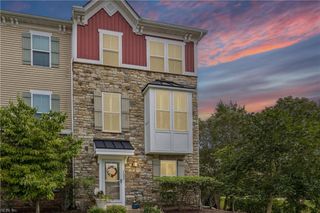
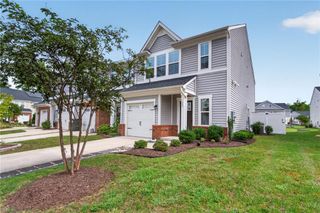
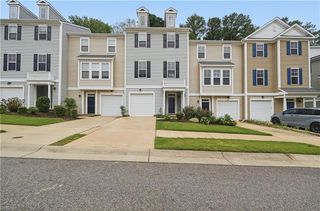
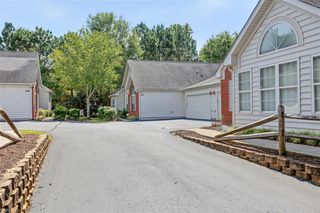
Welcome to easy, one-level living in the desirable Longhill Gate community! This beautifully appointed end-unit offers 3 bedrooms, 2 full baths, and an attached 2-car garage, with woods bordering the side and rear of the home for a wonderful sense of privacy. This home offers a sought after layout spanning 2210 square feet and is one of the only units with this scenerie & privacy. Inside, an inviting open kitchen with abundant space flows effortlessly into the living and dining areas, accented by beautiful wood flooring and elegant columns. A bright sunroom extends the living space and opens to a side/back deck—just imagine savoring crisp autumn mornings with coffee in the sunroom or enjoying colorful fall evenings on the deck. With Route 199 and Williamsburg Indoor Sports Complex just minutes away, convenience is always close at hand. A lovely place to settle in and enjoy the season—and every season to come.
- Listing Status:
- Active
- Data Last Updated:
- October 5, 2026 at 4:40PM
- Listing Office:
- Liz Moore & Associates LLC : 757-645-4106
- Listing Agent:
- Tabitha Dalton :
- MLS ID:
- 10650664

- General: BrickVinylCul-De-SacDeckWooded
- Style: Ranch
- Pool: No Pool
- Parking: Garage Att 2 CarOversized GarDriveway SpcStreet
- Roofing: Asphalt Shingle
- General: 1Crawl
- HOA Amenities: ClubhouseExercise RmPlaygroundsPoolTennis CtsTrash Pickup193.0Monthly
- County: James City County VA
- Zoning: R2
- View: Wooded
- Fencing: None
- Water: City/County
- Sewer: City/County
This listing courtesy of Tabitha Dalton , Liz Moore & Associates LLC
Monthly Payment
- Principal & Interest $
- Property Taxes $
- Home Insurance $
- VA Funding Fee $

 New - 3 days ago