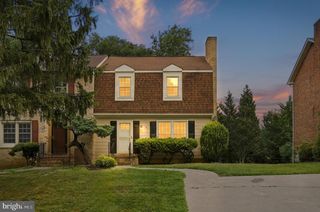
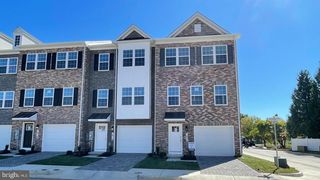
103 CASTAWAY PL, Winchester, VA 22603
- 3 beds |
- 3 baths |
- 1,752 sqft
 Town Home
  Built in 2025
  2,178sqft lot
 1 car garage
  $205/sqft
  Listed 8 months ago
Property Description
Brand New Northgate villa in Hiatt Pointe at Snowden Bridge, a gated community for those persons 55 or better is now ready for move in! Experience modern living at its finest in this stunning two-level villa. The open concept design seamlessly unites the main level living spaces, creating an inviting and spacious atmosphere ideal for entertaining. Enjoy a living room that flows effortlessly into the dining area, and an expansive rear kitchen featuring sleek quartz countertops, crisp white and burlap cabinets, stainless steel appliances, an L-shaped layout with an eating bar, and a central island with additional bar seating. Sliding doors from the kitchen provide access to a concrete patio. The main level also presents a serene primary bedroom retreat with two walk-in closets and a luxurious en suite bathroom with upgraded cabinetry. Convenience is key with a dedicated laundry room and a powder room also situated on this level. Upstairs, find two generous secondary bedrooms, each boasting a walk-in closet, and a spacious full bathroom. Community will offer a gated entrance, bocce & pickleball courts, clubhouse with event room, fitness and yoga studio, outdoor kitchen with gas grill and an outdoor pool with hot tub. Snow, trash and recycling included.
- Listing Status:
- Pending
- Data Last Updated:
- August 6, 2026 at 1:19PM
- Listing Office:
- Brookfield Mid-Atlantic Brokerage, LLC : 7034203322
- Listing Agent:
- Elizabeth Ellis : 7039873060
- MLS ID:
- VAFV2038396

- General: AtticFamily Room Off KitchenKitchen - IslandPrimary Bath(s)Entry Level BedroomFloor Plan - Open
- Appliances: Washer/Dryer Hookups OnlyDishwasherOven/Range - GasRefrigerator
- A/C: Central A/C
- Heating: Forced AirNatural Gas
- Disability Feature: None
- Eco/Green Feature: AppliancesConstructionLightingIncentives
- General: Above GradeBelow Grade
- Style: Craftsman
- Roofing: Shingle
- Windows: Double pane windowsInsulatedLow e
- General: Vinyl Siding2Slab
- HOA Amenities: Common GroundsCommunity CenterJog/Walk PathOtherPicnic AreaPool - OutdoorHot tubSwimming PoolTennis CourtsGated CommunityFitnessCenterExercise RoomClub HouseCommon Area MaintenanceTrashLawn MaintenanceSecurity GateSnow Removal198.0Monthly
- Originating MLS: BRIGHT_MAIN
- School District: FREDERICK COUNTY PUBLIC SCHOOLS
- County: FREDERICK-VA
- Zoning: RNO TAX RECORD
- Water: Public
- Sewer: Public Sewer
- Source: BRIGHT_MAIN
This listing courtesy of Elizabeth Ellis , Brookfield Mid-Atlantic Brokerage, LLC
Monthly Payment
- Principal & Interest $
- Property Taxes $
- Home Insurance $
- VA Funding Fee $